Loading page…
Revit Family
Traditional Double Door Kitchen Base Cabinet
by Carolina Lanio
About this asset
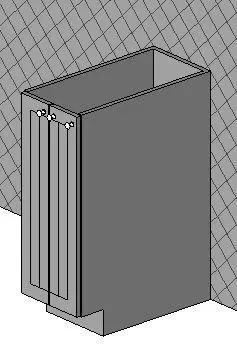
This traditional double door base cabinet Revit family features detailed vertical panel infills, top round knobs, and a standard recessed toe kick. Designed as a standard under-counter millwork unit, this floor-mounted base cabinet features twin narrow hinged doors accented with recessed vertical grooved panel details. Small spherical knobs sit along the upper stile edge of each leaf. The carcass includes a clearly defined recessed toe kick base at the bottom, elevating the operational leaf threshold from floor clearance. The upper perimeter remains open to accept user-defined continuous countertops, butcher blocks, or stone slab surfaces, matching common modular kitchen specifications.
The download is a 1.1 MB file containing a Revit family (.rfa). Load it into a project from the Insert tab with Load Family, then place it like any other component of its category; it schedules and tags with the rest of your model.
Load this casework RFA family directly into an active Autodesk Revit project. Place the component along room perimeter boundary walls or align it within interior cabinetry layouts using standard alignment tools. Assign project-specific finish materials to the door panels, internal carcass, and cabinet hardware subcategories to maintain clean rendering outputs in native views or connected visualization engines.
This storage unit integrates naturally into residential kitchen layouts, utility rooms, pantries, and hospitality back-of-house areas. The traditional panel styling pairs smoothly with subway tile backsplashes, farmhouse sinks, and solid stone worktops in classic or transitional interior schemes. Designers commonly query this asset when detailing kitchen elevations, millwork schedules, and interior construction documents.