Loading page…
Revit Family
Tall Curved Open End Shelf Cabinet
by Reza Salehi
About this asset
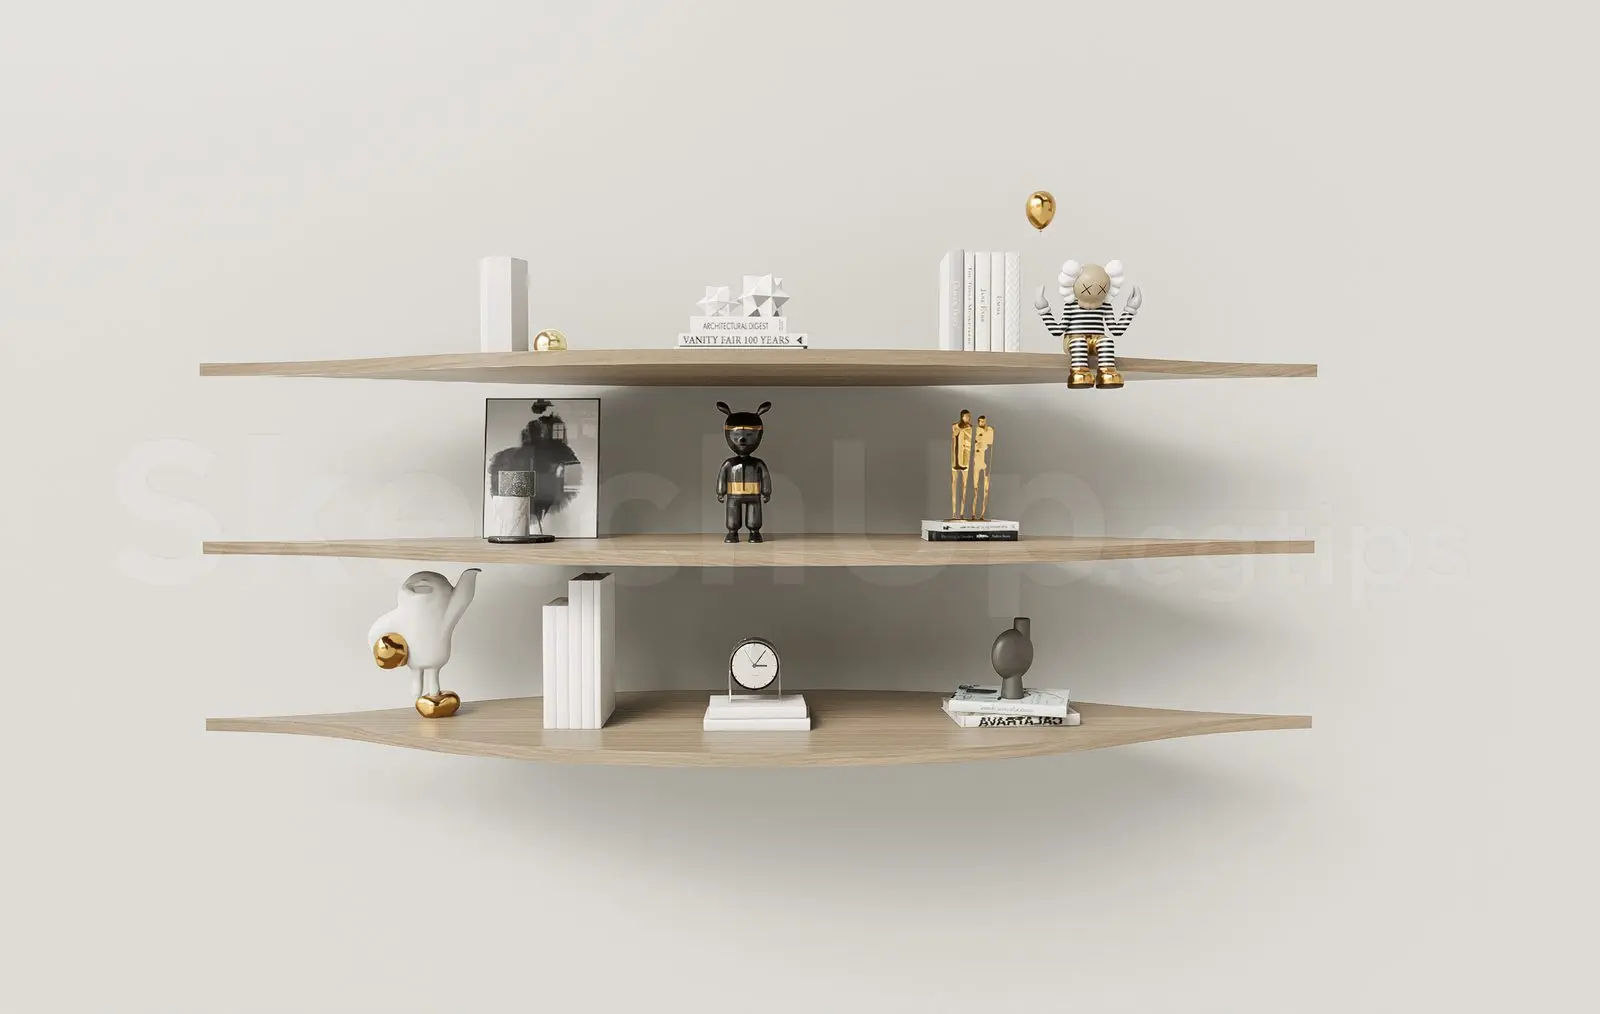
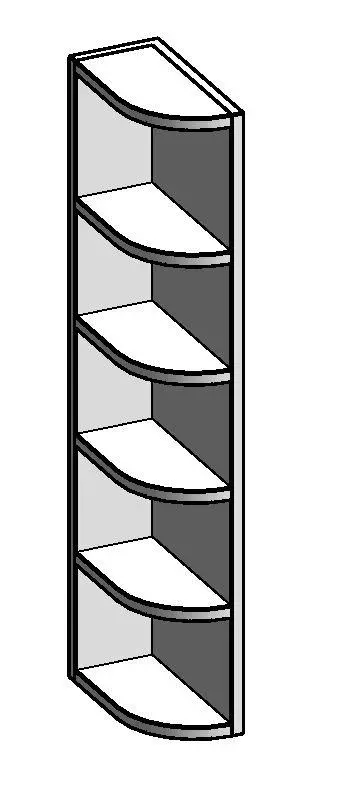
This open end shelf cabinet Revit family provides a slender vertical casework terminal featuring five curved front display shelves for domestic kitchens. Designed as a terminating casework element, the unit features a tall, narrow vertical profile with an open front and curved shelf edges. A solid back panel and side gable support five intermediate tiered shelves alongside top and bottom caps. The convex curvature along the leading shelf edges softens terminal cabinetry runs, preventing harsh exterior corners. Standard panel joinery detailing is indicated across the vertical spine, creating a practical open storage and display volume tailored to domestic casework runs.
The download is a 307 KB file containing a Revit family (.rfa). Load it into a project from the Insert tab with Load Family, then place it like any other component of its category; it schedules and tags with the rest of your model.
Load the RFA component directly into Autodesk Revit project environments and align the casework family to the termination of tall pantry units or counter runs. Assign finish materials via standard Revit material parameters to coordinate back panels, gables, and shelving edges with adjacent kitchen joinery. The model maintains clean boundary line weights in floor plans, internal elevations, and isometric views.
Ideal for residential kitchen layouts, utility rooms, multi-family apartments, and compact pantry fit-outs. Designers specifying curved end display shelving, open corner casework, tall end shelf units, or kitchen millwork terminals can use this asset to neatly terminate long cabinetry banks while introducing visible storage for cookware, cookbooks, and kitchen accessories.