Loading page…
Revit Family
Overhead Cabinet Corner Filler – Herman Miller CG399
by sandhya rajkumar
About this asset
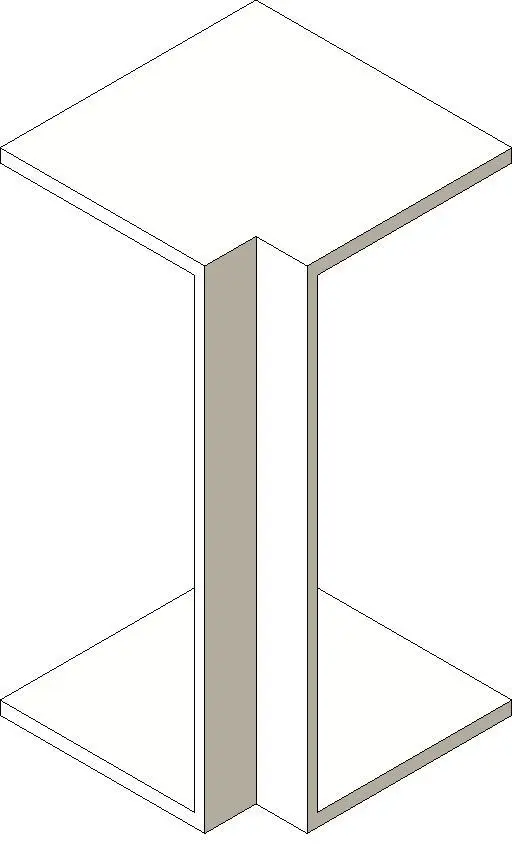
Modern overhead cabinet corner filler Revit family designed for seamless millwork transitions in ninety-degree casework layouts. This architectural casework component features an L-shaped vertical profile flanked by top and bottom closure plates. Designed specifically for internal ninety-degree wall corners, the filler bridges the gap between adjacent wall-hung storage runs to ensure flush panel alignment and a clean architectural finish. Visible geometry displays sharp, precise edges with neutral panel faces suitable for receiving modular finishes or matching surrounding cabinetry lines without visible fasteners.
The download is a 317 KB file containing a Revit family (.rfa). Load it into a project from the Insert tab with Load Family, then place it like any other component of its category; it schedules and tags with the rest of your model.
Load this component directly into a Revit project or casework nested assembly. Position it against interior partition junctions to close out wall-mounted overhead runs. Align the edges to adjacent modular cabinets using reference planes and the standard align tool to maintain clean elevations in orthographic sections and internal elevations.
Commonly deployed in corporate office breakrooms, clinical utility zones, laboratories, and educational staff workrooms where continuous runs of upper storage meet at internal wall angles. It pairs with modular overhead cabinets, laminate work surfaces, and wall-mounted shelving units, resolving typical interior casework layout searches for overhead corner infills, modular millwork detailing, and casework scheduling components.