Loading page…
Revit Family
Open Wall Cabinet – AWI 300
by Andrew Choi
About this asset
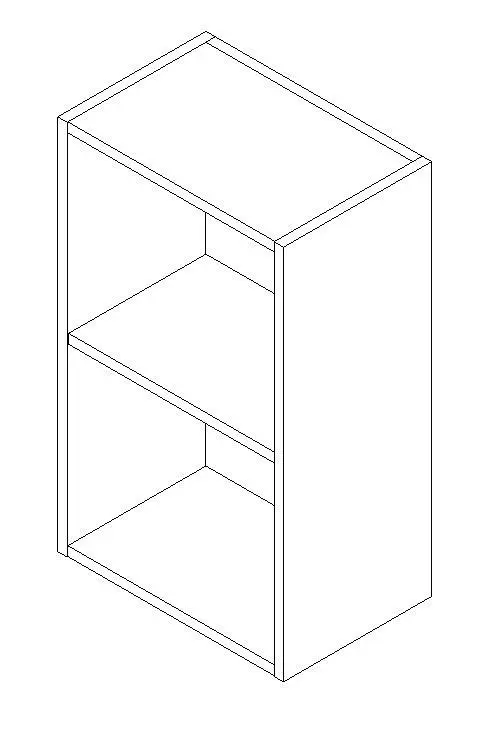
This open wall cabinet Revit family provides an unadorned two-tier casework carcass configured with an intermediate shelf for BIM fit-out layouts. Engineered around standard architectural woodwork proportions, this casework module features a vertical rectangular silhouette with an entirely doorless front. A single fixed intermediate shelf divides the interior volume into two equal open compartments. The side panels, base, top plate, and back panel form a clean box carcass with exposed edge joints consistent with commercial millwork assemblies. Devoid of face frames, trim, or hardware, the clean utilitarian design emphasizes functional utility and straightforward construction.
The download is a 645 KB file containing a Revit family (.rfa). Load it into a project from the Insert tab with Load Family, then place it like any other component of its category; it schedules and tags with the rest of your model.
Load the family directly into a Revit project and place it against an interior partition at the specified mounting height. Adjust standard type and instance parameters to coordinate carcass width, depth, or vertical clearance across cabinetry elevations. Align adjacent wall-hung modules in elevation views and assign custom project materials to internal surface parameters for consistent rendering and casework scheduling.
Appropriate for commercial breakrooms, laboratory backbars, culinary prep spaces, and contemporary residential kitchen runs. The unit functions effectively in pantries, utility rooms, and office copy stations where rapid visibility and direct access to stored items are required. Designers can combine this model with closed overhead storage or base cabinets to establish varied wall-mounted casework elevations across detailed interior construction documentation.