Loading page…
Revit Family
Open Tall Casework Cabinet – AWI 400
by Andrew Choi
About this asset
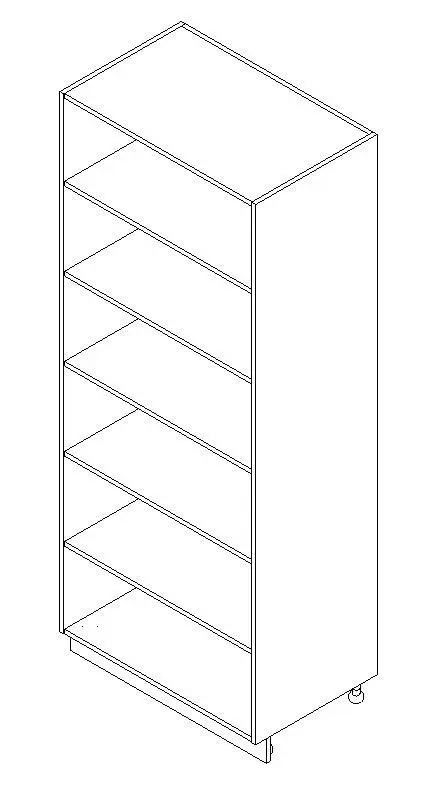
Configured as an open-front shelving carcass, this tall casework cabinet Revit family features five intermediate shelves on an adjustable plinth base. Built according to architectural woodwork standards, this vertical storage carcass features a fully open front face without doors, revealing six internal tiers. The assembly comprises full-height side gables, a recessed top rail, a fixed base panel, and five evenly spaced horizontal shelves. Below the main carcass, an integrated toe kick assembly is supported by adjustable levelling feet at the rear corners. Clean edge detailing and standard commercial casework proportions define the silhouette, providing utilitarian open shelving for back-of-house utility, commercial kitchens, breakrooms, or staff storage areas.
The download is a 1.6 MB file containing a Revit family (.rfa). Load it into a project from the Insert tab with Load Family, then place it like any other component of its category; it schedules and tags with the rest of your model.
Load the.rfa casework component directly into project environments to coordinate millwork runs, utility elevations, and interior fit-out plans. The family inserts along walls or within modular cabinetry sequences, snapping into position for fast alignment. Model parameters typically allow assigning custom material finishes for the carcass and edge banding, while native Revit visibility settings keep plan, elevation, and section documentation lightweight and consistent.
Suited for commercial interior fit-outs, educational facilities, workplace printing rooms, hospital clean utilities, and hospitality prep zones, this unit fits wherever accessible storage is required. Specifiers and interior architects commonly schedule it alongside base cabinets, overhead wall units, and utility sinks. It answers common queries for architectural millwork shelving, open utility casework, tall commercial pantry units, and modular equipment storage cabinets across schematic design through to detailed construction documentation packages.