Loading page…
Revit Family
Modern White Wall Cabinet with Roll-Down Door
by Ruotong Bai
About this asset
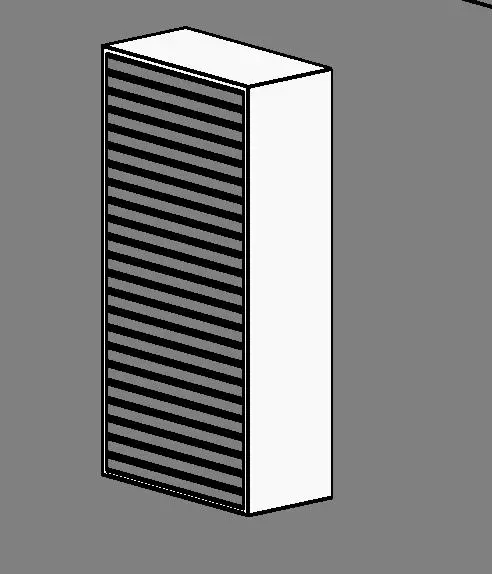
Designed as a compact storage unit, this Revit family provides a wall cabinet with a grey slatted roll-down door for modern kitchen and utility layouts. The unit features a tall, vertical rectangular carcass with a clean white finish and an integrated roll-down shutter door. Horizontal slats run across the entire face of the cabinet, mimicking a tambour door or roller shutter mechanism that retracts vertically to maximise clearance in tight spaces. Its slim profile and minimalist casing provide clean perimeter junctions against adjacent upper cabinets or finished wall surfaces. With unbroken lines and an unadorned handleless appearance, the casework family delivers an efficient aesthetic suited to streamlined domestic joinery runs or contemporary appliance garages.
The download is a 451 KB file containing a Revit family (.rfa). Load it into a project from the Insert tab with Load Family, then place it like any other component of its category; it schedules and tags with the rest of your model.
Load this native RFA component directly into your project to populate kitchen joinery, utility rooms, or pantry elevations. As a standard casework family, it inserts cleanly onto wall backings, aligning with overhead datum lines and adjacent millwork modules. Visualisers can assign standard render materials to the carcass and shutter slats in the family type properties to achieve consistent finishes across interior elevation sheets and high-resolution perspective views.
Suited to residential kitchens, pantry zones, studio apartments, and commercial breakrooms, this unit acts as a tidy appliance garage or general dry-storage locker. The roll-down front eliminates swinging door clearance conflicts over deep benchtops. Specify this casework element alongside undermount base cabinets, solid surface countertops, and matching tall pantry units in interior design documentation packages, schematic design presentations, and detailed kitchen joinery schedules.