Loading page…
Revit Family
Modern White Minimalist Kitchen Scene with Island
by Daniel Vianna
About this asset
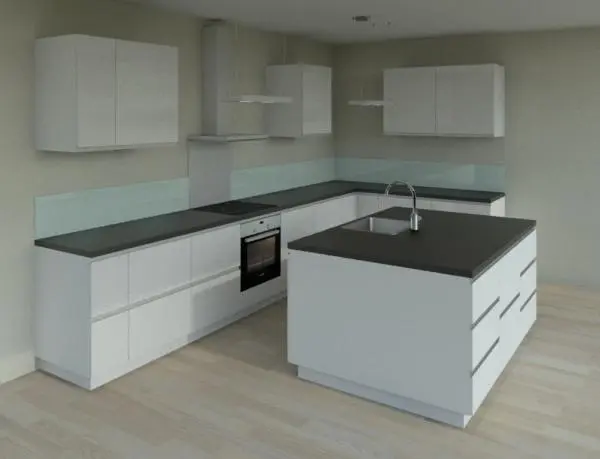
This modern minimalist kitchen Revit family scene features seamless white flat-panel cabinetry paired with dark charcoal perimeter and island countertops. Arranged in a generous perimeter configuration with a central work island, this modular kitchen assembly incorporates handleless flat-panel base and wall cabinets finished in crisp matte white. A dark charcoal worktop crowns the run, recessed to accommodate an integrated induction cooktop and under-counter oven unit. Suspended wall cabinets hover symmetrically beneath minimalist pendant luminaires and a stainless steel chimney hood. The freestanding prep island incorporates wide soft-close storage drawers, an undermount single-bowl steel sink, and an arched gooseneck mixer tap, framed by a soft seafoam glass splashback.
The download is a 686 KB file containing a Revit family (.rfa). Load it into a project from the Insert tab with Load Family, then place it like any other component of its category; it schedules and tags with the rest of your model.
Designed for domestic layout planning within Revit, this RFA component places directly into residential floor plans. Interior designers can align the casework runs against host walls, swap countertop finishes, or schedule cabinetry blocks by type. The native geometry supports clean elevation tagging and hidden-line documentation without visual clutter.
Ideal for residential schemes, apartment developments, and hospitality suites, this fitted kitchen ensemble supports schematic planning through to detailed design presentations. The neutral monochrome palette complements Scandinavian and contemporary interior spaces, coordinating naturally with timber flooring and modern architectural lighting. BIM teams routinely specify this configuration when detailing open-plan living areas.