Loading page…
Revit Family
Modern White and Wood Reception Counter
by Hoyeon Kim
About this asset
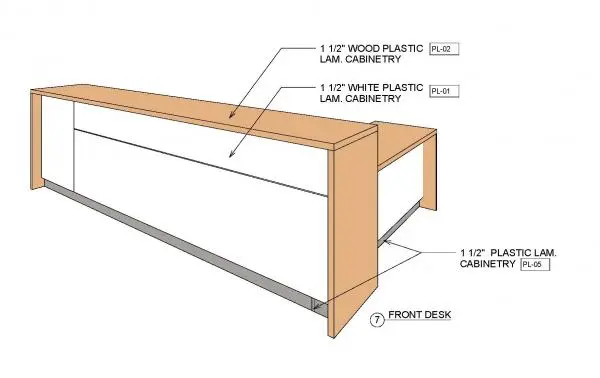
Designed for front-of-house layouts, this modern reception desk Revit family features a dual-height counter wrapped in wood and white laminate finishes. The millwork assembly comprises a rectilinear volume defined by thick waterfall-style end gables and a continuous transaction cap in natural wood laminate. Its visitor-facing elevation features flush white laminate infill panelling split horizontally with subtle reveals, supported on a recessed dark toe kick that creates a floating shadow line along the floor. A lower adjoining counter section steps down to accommodate accessible interaction or dedicated administrative workstation surfaces, providing clean visual separation between staff tasks and customer greeting points.
The download is a 901 KB file containing a Revit family (.rfa). Load it into a project from the Insert tab with Load Family, then place it like any other component of its category; it schedules and tags with the rest of your model.
Load this casework component directly into project environments to establish accurate floor plans, interior elevations, and joinery schedules. The element coordinates cleanly with surrounding floor finishes and partition walls. Modelled material subcategories allow quick overrides of plastic laminate finishes, timber grain directions, and reveal accents to match interior design schedules and tender packages.
Suited for commercial interior fit-outs, this counter serves corporate offices, boutique hotel lobbies, wellness clinics, and educational reception zones. It pairs naturally with acoustic wall slatted panels, directional ceiling downlights, and executive task seating. Designers sourcing commercial millwork, hospital check-in counters, or entrance workstations will find the geometry easy to incorporate into schematic presentations and full construction documentation.