Loading page…
Revit Family
Modern White and Wood Fitted Kitchen Scene
by David Gonzalez Rojas
About this asset
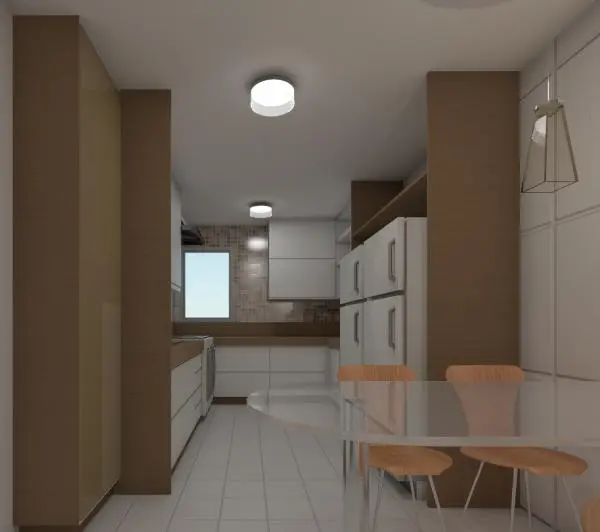
Modern fitted kitchen assemblies inform this complete Revit family scene, showcasing dual-tone white and brown casework with integrated appliances. Arranged along a narrow residential footprint, the layout incorporates white flat-panel base and wall cabinets accented with warm brown architectural framing elements. A perimeter worktop in contrasting timber tones borders a tiled mosaic splashback and a framed exterior window. Flush overhead wall units maximise vertical storage above the prep surface, while tall brown side columns house integrated refrigeration and ancillary utility zones. In the immediate foreground, a minimalist circular dining table with bent plywood chairs and slender wire legs establishes an open-plan transition to the main living area, complemented by flush circular ceiling downlights.
The download is a 3.2 MB file containing a Revit family (.rfa). Load it into a project from the Insert tab with Load Family, then place it like any other component of its category; it schedules and tags with the rest of your model.
Built for architectural modelling in Revit, this casework scene inserts into floor plans to define space allocations and cabinet configurations. Users can assign custom finishes to cabinet door panels, countertops, and hardware through the material browser. Fine detail views allow elevation dimensioning and rough-in coordination for plumbing and electrical fixtures across kitchen drawings.
Ideal for residential schemes, apartment fit-outs, condominium prototypes, and hospitality guest suites during spatial planning and schematic design phases. This full layout serves interior designers documenting fitted cabinetry, residential developers staging sales schemes, and BIM coordinators planning appliance footprints. Professionals seeking kitchen casework assemblies, apartment kitchen layouts, or residential millwork Revit models will find this comprehensive setup ready for interior documentation.