Loading page…
Revit Family
Modern U-Shaped Kitchen Countertop with Double Sink
by Susan Jones
About this asset
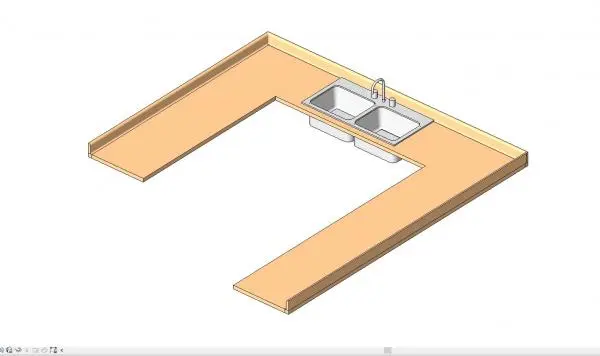
This U-shaped kitchen countertop Revit family features an integrated double-bowl sink, gooseneck faucet, and continuous perimeter upstands. The assembly presents a three-sided continuous worktop layout tailored for U-configured millwork runs. It includes an integrated double-basin stainless steel drop-in sink along the back run, accompanied by a single-lever arched faucet. Continuous low upstands border the outer wall-facing edges, providing edge finishing and splash protection against wall surfaces. The surface reflects a clean solid laminate or light timber-toned finish, while the sanitary plumbing hardware is detailed with metallic chrome or brushed stainless steel fixtures.
The download is a 481 KB file containing a Revit family (.rfa). Load it into a project from the Insert tab with Load Family, then place it like any other component of its category; it schedules and tags with the rest of your model.
Designed for standard Revit casework workflows, this RFA family can be loaded directly into architectural project templates. Users can align and lock the worktop edges to underlying base cabinet layouts or wall faces, coordinating worktop penetrations with plumbing rough-ins. Material parameters allow quick reassignment of countertop solid finishes, edge trims, and sink metals to align with custom specifications and scheduling requirements.
Suitable for compact residential apartments, detached single-family kitchens, break rooms in corporate offices, and hospitality suite kitchenettes. It provides a standard casework solution for architects detailing interior layouts, coordinating equipment schedules, and drafting millwork drawings during schematic design through construction documentation. It integrates naturally alongside standard base storage cabinets, under-counter appliances, and wall-mounted overhead joinery.