Loading page…
Revit Family
Modern Multi-Compartment Shoe Cubby Unit with Lower Cabinets
by Xiao Jin
About this asset
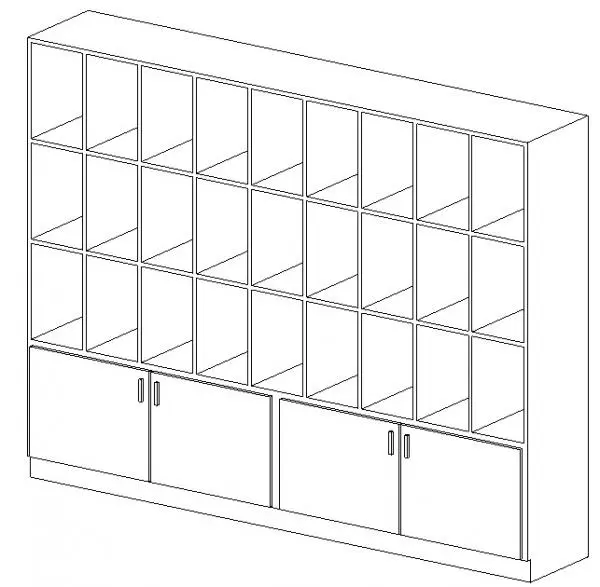
Designed for organized storage, this shoe cubby Revit family features twenty-four open pigeonhole compartments over four lower hinged cabinet doors. The casework assembly combines extensive open shelving with enclosed low-level cabinetry on a continuous recessed plinth base. Its upper section is organized into an eight-column by three-row grid, producing twenty-four uniform cubbies proportioned for footwear, folded apparel, or learning supplies. Below, two wide cabinet bays each feature a pair of flush slab doors fitted with vertical surface-mounted pull handles. The linear framework presents clean, orthogonal sightlines suitable for built-in perimeter runs or freestanding perimeter wall installations.
The download is a 348 KB file containing a Revit family (.rfa). Load it into a project from the Insert tab with Load Family, then place it like any other component of its category; it schedules and tags with the rest of your model.
Professionals can load this casework component directly into Autodesk Revit project environments. Position the family along interior partition walls and align with floor finished datum levels. Category properties allow the unit to be scheduled seamlessly within casework takeoffs, while assigned material subcategories permit custom finishes for the carcass, shelves, doors, and hardware pulls.
This storage fixture is well suited for educational facilities, preschools, and primary school classrooms where individual pupil cubbies are required. It functions equally well within sports facilities, staff change rooms, fitness locker rooms, or residential mudrooms and entry foyers. Specifiers seeking commercial entry casework, kindergarten cubby millwork, and staff shoe storage units will find this model easy to integrate into interior layouts alongside benches and coat racks.