Loading page…
Revit Family
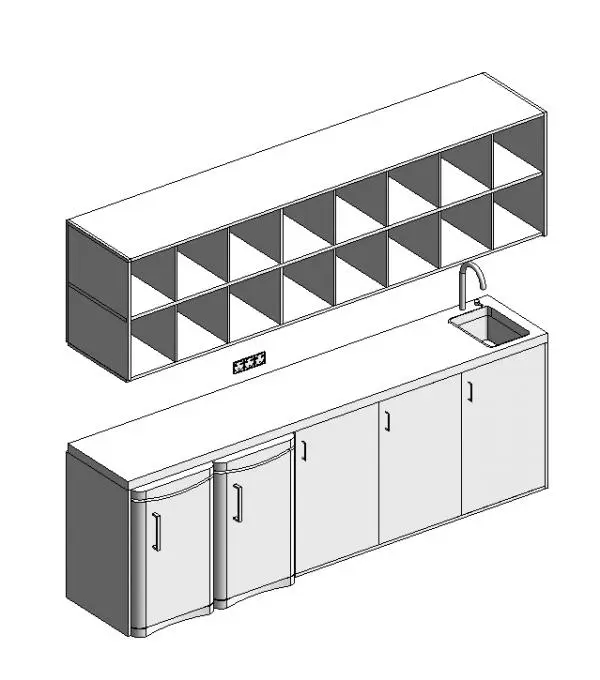
Modern Linear Kitchenette with Upper Cubby Shelving
by Aman Sheth
About this asset
A modern linear kitchenette Revit family featuring base storage cabinets, an integrated prep sink, and a multi-compartment open wall shelf. Designed as a compact linear service run, this casework assembly combines comprehensive preparation and storage zones. The lower section includes a continuous worktop fitted with a compact single-bowl sink and a slender gooseneck tap. Below the counter, the configuration provides space for dual undercounter appliances alongside three full-height hinged utility cabinets finished with clean vertical pull handles. Above the work surface, a back panel with integrated electrical socket outlets supports a two-tier wall-mounted storage grid containing sixteen open cubby niches, offering efficient display and grab-and-go access for cups, dry goods, or pantry supplies.
The download is a 1.5 MB file containing a Revit family (.rfa). Load it into a project from the Insert tab with Load Family, then place it like any other component of its category; it schedules and tags with the rest of your model.
Load the RFA component directly into your Revit project to populate commercial breakrooms or residential utility areas. The integrated geometry aligns against host walls for fast space planning and schedule generation. Dedicated subcategories and material parameters allow seamless assignment of millwork finishes, stainless steel sink fixtures, and laminate counters in Enscape, V-Ray, or native view templates.
Suited to corporate offices, staff tea points, studio apartments, student accommodation, and co-working spaces, this unit answers layouts requiring space-saving kitchen millwork. The linear footprint fits compact floor plans where separate kitchenettes, coffee bars, or pantry casework must balance wet prep with organised dry storage. Designers searching for modular breakroom counters, office tea station joinery, or studio apartment kitchenettes can incorporate this family during space allocation and design documentation stages.