Loading page…
Revit Family
Modern Grey Overhead Cabinet with Glass Door
by Ariel Jurema
About this asset
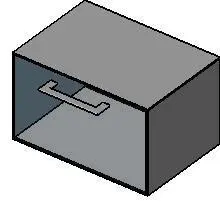
Designed for modular casework layouts, this overhead cabinet Revit family features an awning glass door panel and horizontal pull handle. Presented in a compact rectangular carcass, this wall-hung casework unit features a glazed front door assembly configured for top-hinged awning operation. A prominent horizontal tubular pull handle is mounted centrally on the door frame, providing practical clearance and clear visual orientation. The external carcass displays clean orthogonal geometry with uniform grey facing panels, suitable for modular ganging above counter runs. Clean perimeter edges define the door seam, framing a central transparent panel that allows interior contents to remain visible in architectural elevations and interior elevations.
The download is a 174 KB file containing a Revit family (.rfa). Load it into a project from the Insert tab with Load Family, then place it like any other component of its category; it schedules and tags with the rest of your model.
Load this component directly into your project environment to align with wall casework datum lines. In Revit, place the family along vertical reference planes or room boundaries, adjusting mounting heights to coordinate with standard backsplash dimensions. You can map custom material finishes to the carcass, hardware, and glazing subcategories for consistent scheduling and rendered presentation.
Ideal for residential kitchens, office pantries, breakrooms, and medical preparation areas, this storage unit coordinates effortlessly with base cabinets, solid worktops, and tiled backsplashes. Architectural specifiers and interior teams frequently incorporate this style into kitchen joinery packages, staff kitchenette schedules, and contemporary apartment fit-outs requiring clean horizontal casework accents.