Loading page…
Revit Family
Modern Grey Open Base Cabinet with Shelf
by Walter Broner
About this asset
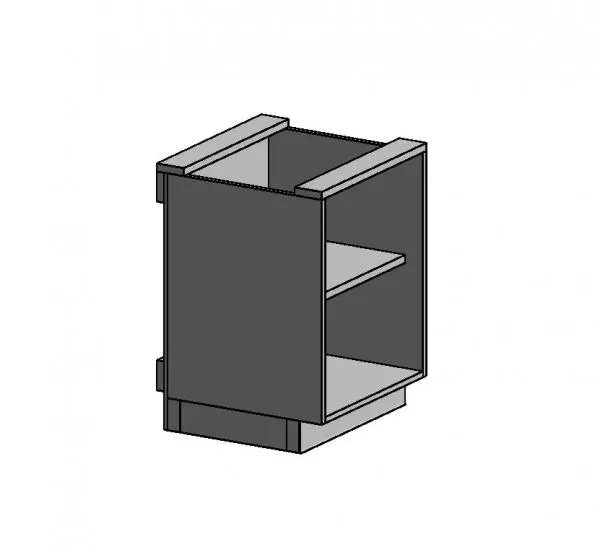
Designed for interior fit-outs, this open base cabinet Revit family provides an unfronted carcass unit complete with intermediate shelving and plinth. A single-bay storage unit featuring an open-front carcass layout without cabinet doors. The carcass includes vertical side gables, an interior horizontal shelf dividing the upper and lower voids, and structural top stretcher rails ready for countertop installation. A recessed toe kick base grounds the unit, creating an ergonomic shadow gap. Clean, unadorned surfaces define the cabinet geometry, illustrating modular millwork suitable for utilitarian storage, open display compartments, or utility workbenches.
The download is a 451 KB file containing a Revit family (.rfa). Load it into a project from the Insert tab with Load Family, then place it like any other component of its category; it schedules and tags with the rest of your model.
Load this casework component directly into your native Revit model to establish millwork layouts and joinery elevations. Position against floor and wall planes, aligning multiple carcasses to build linear counter runs. Assign bespoke finishes to the carcass and plinth subcategories to coordinate with overall interior finish schedules, or nest the component into comprehensive hospitality and office joinery assemblies.
Ideal for tea points, commercial office breakrooms, back-of-house utility areas, and residential kitchens requiring accessible under-counter storage. This unit integrates seamlessly alongside sink bases, drawer packs, and under-counter appliances. Interior designers and BIM technicians frequently specify open base millwork in technical equipment spaces, staff workrooms, and retail cash-wrap counters where rapid access to supplies is mandatory.