Loading page…
Revit Family
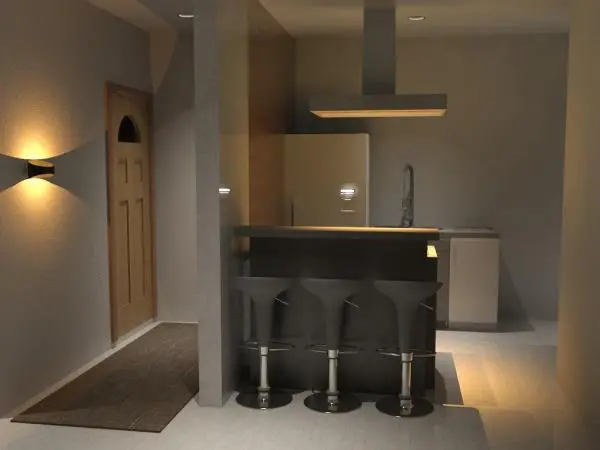
Modern Charcoal Kitchen Island Bar Counter
by Siqi Yu
About this asset
Designed for space-efficient layouts, this modern charcoal kitchen island bar Revit family provides an integrated breakfast counter setup. The casework volume features a dark charcoal matte finish across its solid vertical fascia and side panels, creating a clean divider between active kitchen spaces and adjacent circulation areas. An extended upper counter creates a comfortable knee recess capable of accommodating three standard bar stools. The rear side provides functional under-counter utility space for food preparation, storage, or appliance integration. Its rectilinear silhouette and flush architectural junctions suit contemporary urban schemes requiring seamless transitional joinery between cooking and dining zones.
The download is a 2.1 MB file containing a Revit family (.rfa). Load it into a project from the Insert tab with Load Family, then place it like any other component of its category; it schedules and tags with the rest of your model.
Delivered as a native Revit component, this casework family inserts directly into floor plan views with standard level associations. Model lines and geometry display cleanly across plan, elevation, and section drawings. Dedicated material parameters allow practice teams to reassign front panelling and countertop finishes to match specific project specifications or render engines such as Enscape and V-Ray.
Ideal for compact residential projects, studio apartments, urban condominiums, and secondary suites where dining and prep areas must occupy a shared footprint. It coordinates naturally with recirculating range hoods, counter-height stools, linear pendant lighting, and perimeter joinery. Designers specify this unit when detailing open-plan kitchenettes, multi-family housing schemes, or serviced apartment interiors.