Loading page…
Revit Family
Modern Brown Wood Kitchen Base Cabinets with Sink
by Eun Soo Choi
About this asset
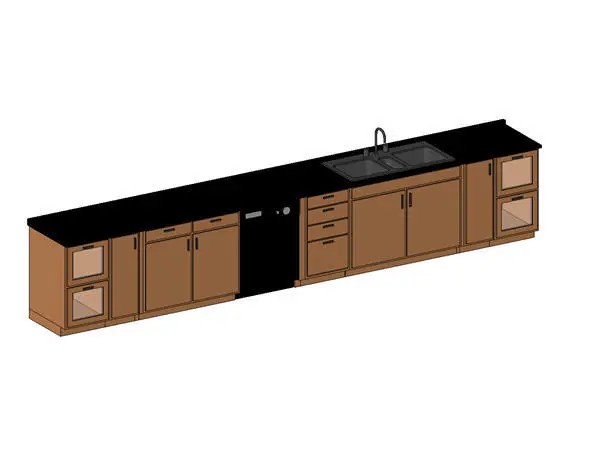
Modern wood kitchen base cabinets designed as a Revit family, featuring an extended black countertop with an integrated double sink and dishwasher. Configured as an expansive linear base run, the casework assembly combines warm brown wood-finished cabinetry with a continuous black solid surface countertop and low back edge. The modular layout incorporates a dual-basin sink with a gooseneck faucet, a flush under-counter black appliance bay, multiple storage drawers, standard hinged cupboards, and end units fitted with inset glass display fronts. Clean rectilinear profiles are complemented by slim dark bar pulls, creating a balanced rhythm across wide drawer stacks, narrow access doors, and central plumbing compartments.
The download is a 1014 KB file containing a Revit family (.rfa). Load it into a project from the Insert tab with Load Family, then place it like any other component of its category; it schedules and tags with the rest of your model.
In Revit, this casework family inserts directly onto the level plane against wall boundaries in floor plans or interior elevations. Model components snap cleanly along wall faces for accurate spatial planning. Material assets can be mapped via type or instance properties in the family editor, enabling coordinated documentation schedules alongside photorealistic interior visualisation renders.
Suited to residential apartments, office breakrooms, cafeteria serveries, and hospitality suites, this millwork setup provides a fully resolved kitchen prep zone. Designers drafting multi-family domestic layouts, pantry spaces, or staff kitchenettes can specify this unit alongside wall-hung upper cabinets, freestanding refrigerators, and task lighting. The asset supports interior detailing from schematic space planning through tender casework drawings and marketing imagery.