Loading page…
Revit Family
Modern Black and White Kitchen Island Unit
by luke wang
About this asset
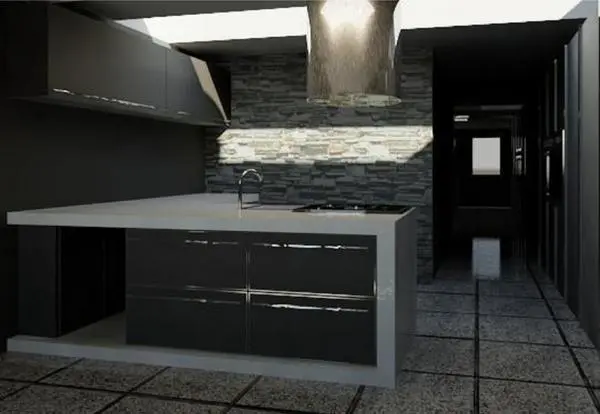
Modern monochrome kitchen casework provided as a Revit family, featuring a thick waterfall worktop, dark drawer banks, and integrated fixtures. This modern kitchen arrangement centres on an island unit with a thick white perimeter countertop wrapping down the sides. Gloss black drawer faces feature sleek horizontal chrome bar pulls organized in a clean two-by-two front layout, complemented by an open base niche beneath the extended counter. An integrated drop-in cooktop and an undermount preparation sink with an arched chrome mixer tap sit flush within the worktop surface. Overhead, a cylindrical metallic cooker hood and floating dark upper wall cabinets provide balanced vertical massing against contrasting dark textures.
The download is a 512 KB file containing a Revit family (.rfa). Load it into a project from the Insert tab with Load Family, then place it like any other component of its category; it schedules and tags with the rest of your model.
Designed for domestic layout planning and architectural interior detailing, this Revit family loads directly into standard project environments. Position the assembly onto level floors within kitchen floor plans, adjusting room clearances, adjoining cabinetry alignments, and ceiling heights for coordinated section cuts and schedule reporting.
Well-suited for residential apartments, urban penthouses, modern villas, and hospitality suite kitchenettes during design development and presentation rendering. The bold monochrome style matches minimalist interiors, open-plan living spaces, and contemporary bespoke joinery layouts requiring realistic millwork assemblies.