Loading page…
Revit Family
Modern Beige L-Shaped Corner Kitchen Unit with Integrated Appliances
by Simon Nicholson
About this asset
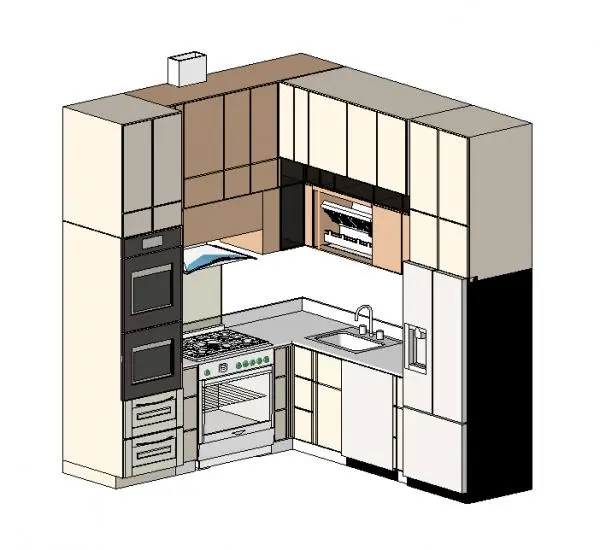
Modern L-shaped corner kitchen Revit family featuring modular tall units, base cabinetry, wall cupboards, and integrated cooking appliances. The assembly presents a compact corner arrangement anchored by a full-height appliance tower housing a double wall oven above storage drawers. A base cooking run incorporates a range cooktop with an overhead extraction hood, transitioning into an L-return fitted with a solid-surface countertop, an undermount rectangular sink, and gooseneck tapware. Full-height upper cabinets span the corner with dual-tier door fronts, accented by open intermediate shelving and specialized compartments. At the terminal end, an integrated French-door refrigerator completes the casework envelope. Finishes combine neutral cream door slabs with charcoal reveals and brushed metallic appliances.
The download is a 6.8 MB file containing a Revit family (.rfa). Load it into a project from the Insert tab with Load Family, then place it like any other component of its category; it schedules and tags with the rest of your model.
Designed for interior documentation within Revit, this casework component can be loaded directly into architectural project templates. Users can align the assembly against host walls, assign standard subcategory materials for joinery and appliances, and adjust dimensional parameters via the Family Types dialogue. Plan and elevation representations maintain clean line weights for millwork schedules and joinery detail sheets.
Tailored for residential interiors, urban apartment fit-outs, and hospitality suites, this fitted corner kitchen serves as a ready-made solution for compact culinary layouts. It drops effectively into space-planning studies, developer sales layouts, and interior construction packages requiring coordinated millwork. Designers searching for modular kitchen casework, residential corner kitchen layouts, or fitted joinery families will find the unit coordinates smoothly with adjacent dining and open-plan living assets.