Loading page…
Revit Family
Farmhouse White Shaker Four-Door Tall Cabinet
by Sonya Feinstein
About this asset
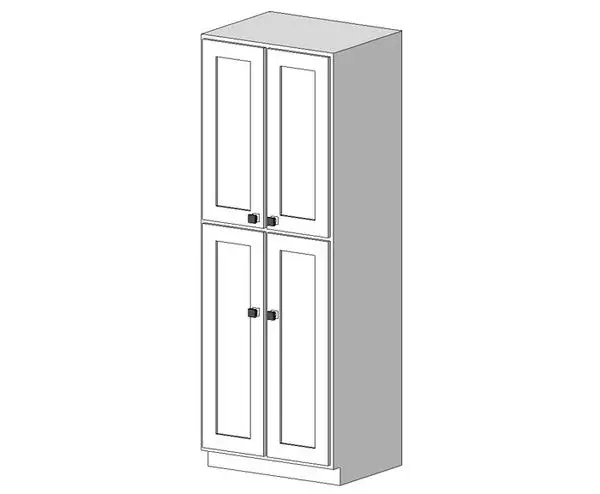
Farmhouse shaker tall cabinet provided as a Revit family featuring four panelled doors and integrated plinth detailing for kitchen casework layouts. The casework element presents a slender vertical profile divided into upper and lower storage compartments. Each compartment is enclosed by a pair of hinged doors detailed with classic recessed shaker panels and centred square hardware pulls. A recessed plinth forms a stable floor base, grounding the rectangular carcass. The minimalist panel margins and balanced vertical proportions evoke transitional and modern country millwork, while the plain surface finishes accommodate paint-grade wood or neutral lacquer applications across both exterior faces and interior shelving volumes.
The download is a 256 KB file containing a Revit family (.rfa). Load it into a project from the Insert tab with Load Family, then place it like any other component of its category; it schedules and tags with the rest of your model.
Load this.rfa component directly into a Revit project environment under the Casework category. Place the unit along interior wall hosts, aligning flush against perimeter base cabinetry, adjacent full-height pantry towers, or integrated refrigerator surrounds. In plan and interior elevation views, the family generates clean 2D linework, ready for documentation, tag placement, and automated casework schedule extraction.
Engineered primarily for residential kitchens, sculleries, and utility boot rooms, this versatile larder unit fits compact apartment schemes as well as expansive single-family farmhouse interiors. Designers frequently specify tall shaker cabinetry for pantry storage, linen cupboards in guest bathrooms, or supplementary laundry room millwork during tender and detailed interior documentation packages.