Loading page…
Revit Family
Farmhouse Four-Drawer Kitchen Base Cabinet
by Beren Saraquse
About this asset
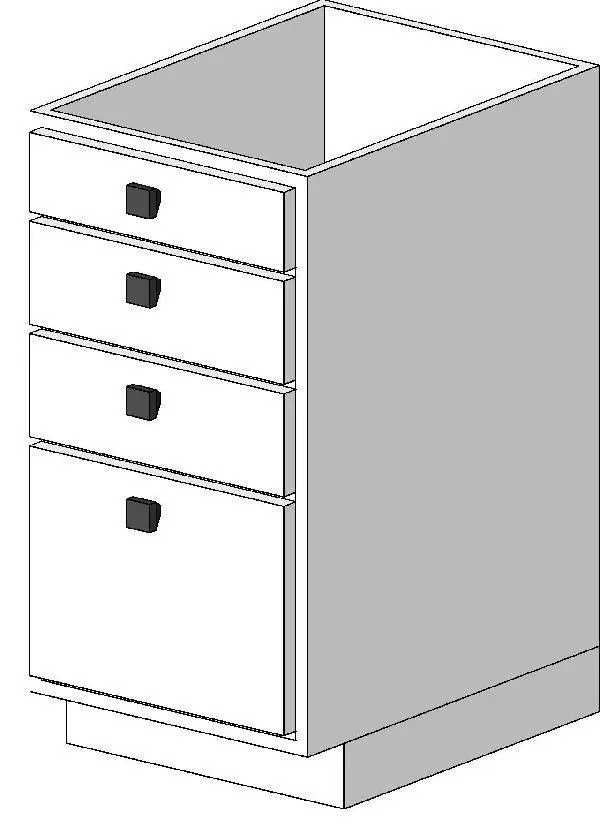
This farmhouse four-drawer kitchen base cabinet is a Revit family configured with a recessed plinth and square hardware knobs. The unit features a modular casework carcass arranged with four stacked drawer fronts over an open top frame prepared to accept standard worktops. Three equally sized shallow utility drawers occupy the upper section, situated above a deeper bottom drawer ideal for pots or bulk storage. Each drawer face is detailed with an individual square pull centered horizontally. The cabinet base is built with a standard recessed toe-kick detail, providing clear floor clearance and a continuous shadow line when positioned alongside adjacent modular millwork runs.
The download is a 174 KB file containing a Revit family (.rfa). Load it into a project from the Insert tab with Load Family, then place it like any other component of its category; it schedules and tags with the rest of your model.
Loaded directly into a Revit project as casework, this element snaps to levels and wall faces for clean layout coordination. Users can array or align the component along perimeter runs or kitchen islands, mapping native material parameters across the cabinet box, drawer faces, and pull hardware to generate consistent documentation elevations and schedules.
Ideal for residential interior fit-outs, this unit suits single-family homes, country villas, and multi-family apartments embracing rustic, transitional, or modern farmhouse aesthetics. It performs well within primary food preparation zones, sculleries, kitchenettes, or utility rooms. Architects commonly specify this unit when planning kitchen base runs, custom islands, and fitted pantry storage.