Loading page…
Revit Family
Curved Wall Opening with Trim
by Vishnu Jayanthi
About this asset
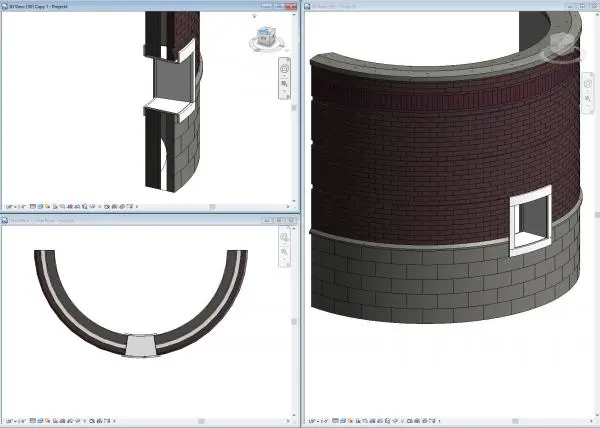
Designed for radius masonry assemblies, this curved wall opening Revit family cuts radial wall profiles and provides a protruding rectangular trim casing. The assembly depicts a masonry-hosted opening cutting perpendicularly through an exterior multi-layer curved cavity wall. A distinct rectangular surround frames the aperture, protruding slightly from the outer brick face with integrated sill and lintel profiles rendered in an off-white stone or precast finish. The cut reveals the internal layers of the host structure, including the outer running-bond brickwork, insulation cavity, and inner concrete masonry units. The geometry resolves the geometric interface between a planar rectangular frame and the convex curvature of the exterior facade without surface distortion.
The download is a 532 KB file containing a Revit family (.rfa). Load it into a project from the Insert tab with Load Family, then place it like any other component of its category; it schedules and tags with the rest of your model.
Loading this RFA component into a Revit project allows users to place openings directly onto curved architectural or structural wall hosts. In elevation and 3D views, the family cuts host geometry consistently across multi-ply assemblies. Designers can assign project materials to the surround casing and sill parameters, verify plan cut patterns in detail views, and dimension the rough opening relative to adjacent architectural grid lines.
Suited for civic architecture, cultural centres, institutional towers, and high-end residential designs featuring drum rotundas or curved facade envelopes. This component integrates seamlessly alongside radius curtain walls, architectural brick coping, and custom fenestration packages during schematic design and construction documentation. Architects searching for a radius wall cutout, curved wall aperture, masonry window opening, or arched wall void family will find this element practical for detailing complex cylindrical elevations.