Loading page…
Revit Family
Contemporary White Angled Kitchen Island with Sink
by TZUYI LEI
About this asset
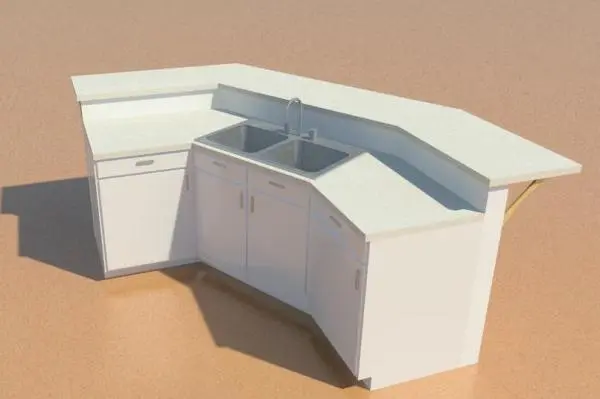
Designed for open-plan layouts, this contemporary white kitchen island Revit family features an angled dual-height counter and integrated double sink. The island casework adopts a multi-angled geometry with a central basin bay flanked by splayed wing cabinets. Below, flush panel doors and shallow drawers provide concealed base storage, accented by subtle linear pull handles. The primary preparation surface steps up to an elevated breakfast ledge supported on one flank by an angled diagonal bracket, defining a clean separation between the wet prep zone and casual dining. At the centre sits an undermount double-bowl sink complete with a gooseneck mixer faucet and auxiliary dispenser, finished in brushed metallic tones against neutral matte white joinery.
The download is a 1.2 MB file containing a Revit family (.rfa). Load it into a project from the Insert tab with Load Family, then place it like any other component of its category; it schedules and tags with the rest of your model.
Load this RFA component directly into your Revit project template and position it across kitchen or living plan views. Align the base plinth with finished floor levels, then adjust material parameters across countertops, door panels, and hardware in the family type properties to suit specific interior finishes schedules and presentation renderings.
Tailored for residential interior architecture, apartment fit-outs, and suburban housing developments, this multi-tiered casework assembly excels in spacious open-plan kitchen arrangements. Place it opposite tall appliance walls or adjacent to dining areas to organise circulation routes and sightlines. The unit pairs naturally with counter stools and pendant luminaires during schematic space planning and interior design documentation phases.