Loading page…
Revit Family
Contemporary Semicircular Vertical Slat Wall Panel
by Emine Simsek
About this asset
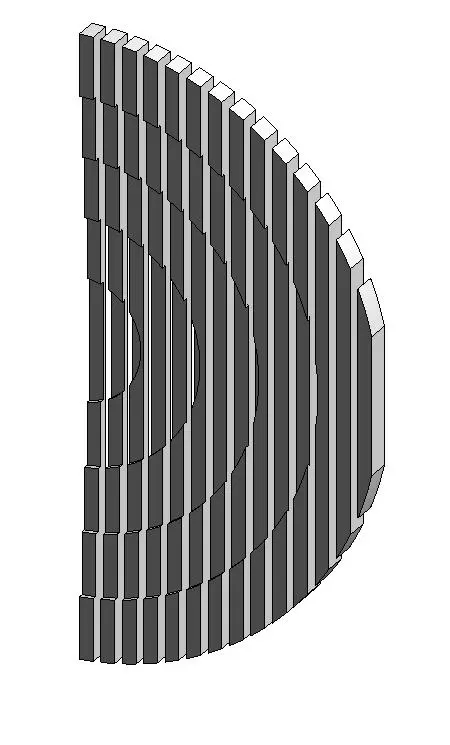
Modern semicircular slatted wall panel Revit family featuring stepped vertical battens arranged in concentric radial tiers for custom interior millwork. Constructed from an array of vertical rectangular battens, this millwork element forms a half-round relief installation for interior feature walls. The individual slats align parallel to one another across the semicircular silhouette, stepping forward and backward in concentric bands to create subtle depth variation. Sliced perimeter edges establish an overarching curved profile, while the uniform spacing between the upright members yields rhythmic shadow gaps across the facade. Crisp planar end cuts finish the top and bottom edges, producing an orderly, geometric bespoke joinery feature suitable for accent surfaces.
The download is a 522 KB file containing a Revit family (.rfa). Load it into a project from the Insert tab with Load Family, then place it like any other component of its category; it schedules and tags with the rest of your model.
Load this RFA component directly into your Revit project to populate custom wall elevations and interior design schemes. Place the family against primary host walls or partition assemblies in plan or section views. Assign practice-standard materials such as painted timber, stained oak, or powder-coated metal through family type properties to integrate with schedule takeoffs, realistic viewport styling, and interior render passes.
Designed for commercial workplace receptions, executive boardrooms, hospitality lounges, and high-end residential lobbies, this feature serves as an architectural focal point behind reception desks or banquette seating. Interior designers frequently integrate slatted wall art, fluted acoustic panels, and parametric timber screens during schematic presentations and detailed millwork documentation. The unit coordinates effortlessly with linear cove lighting, concealed LED perimeter wash fixtures, minimal stone reception counters, and clean architectural plaster finishes.