Loading page…
Revit Family
Classic White Two Door Base Cabinet
by Richard Lucero
About this asset
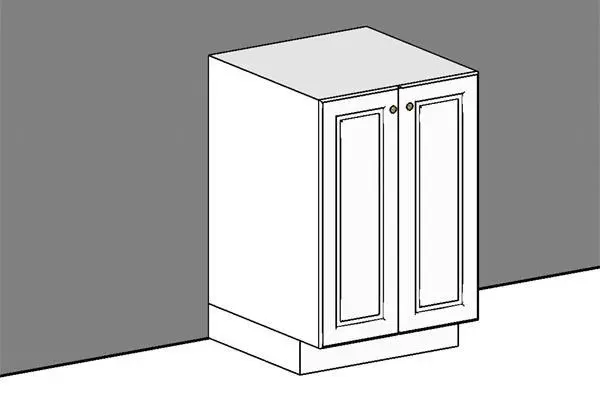
Classic white two-door base cabinet Revit family featuring recessed panel door fronts, subtle round knobs, and an integrated recessed toe kick. This casework unit presents a clean, traditional profile defined by two full-height hinged doors with stepped perimeter mouldings and recessed centre panels. Two small circular pull knobs are mounted at the top interior corners of each door for standard ergonomic operation. The cabinet box features flush side gables, a flat unadorned top prepared to receive custom countertops, and an integrated toe kick setback at the base. Crisp line graphics and neutral white surface shading communicate a timeless painted finish suitable for classic and transitional millwork elevations.
The download is a 236 KB file containing a Revit family (.rfa). Load it into a project from the Insert tab with Load Family, then place it like any other component of its category; it schedules and tags with the rest of your model.
Load this RFA casework family directly into your Revit project to assemble custom base cabinetry runs or utility storage. Align and lock the rear face to partitions, coordinate placement with adjacent modular carcasses, and model continuous benchtop surfaces above. Visual parameters and subcategories ensure clear linework in interior elevations, reflected ceiling plans, and floor plan views.
Designed for residential kitchen remodels, sculleries, laundry rooms, butler pantries, and hospitality staff breakrooms. The unit coordinates smoothly with natural stone worktops, splashbacks, undermount sinks, and traditional wall-hung joinery. It serves architects and interior designers developing millwork schedules, kitchen space planning diagrams, and construction drawing documentation sets requiring dependable, standardised joinery components.



