Loading page…
Revit Family
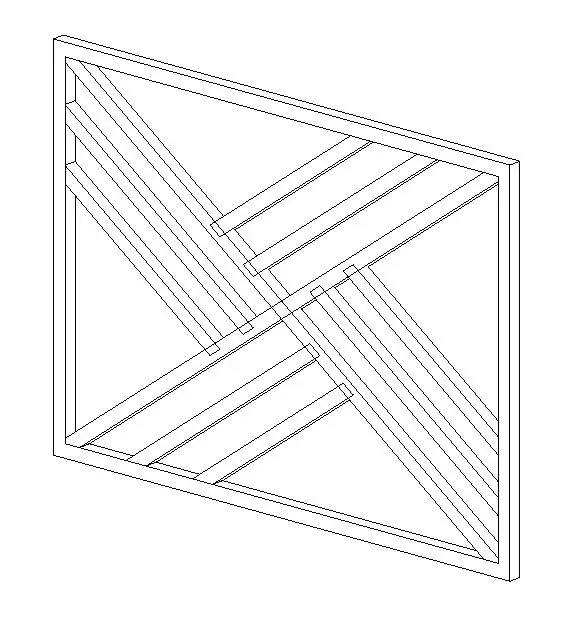
Classic Chippendale Geometric Railing Panel
by Steven Shipley
About this asset
Featuring a geometric lattice motif, this classic Chippendale railing panel Revit family delivers refined balustrade infill detail for architectural models. A traditional Chinese Chippendale pattern defines the interior framework of this rectangular infill unit. Slender diagonal battens interlock across the central diagonal axis, creating dynamic triangular and chevron geometries bordered by an outer perimeter frame. The profile elements maintain uniform member thicknesses and crisp rectangular cross-sections, providing authentic fretwork articulation. Designed to represent painted timber or composite millwork construction, the symmetrical geometry gives visual lightness and historic architectural character to exterior balustrades, staircase infills, and porch enclosures.
The download is a 399 KB file containing a Revit family (.rfa). Load it into a project from the Insert tab with Load Family, then place it like any other component of its category; it schedules and tags with the rest of your model.
Load this component directly into your project environment or embed it into custom system railing types as a baluster panel. Because it functions within Revit railing definitions, designers can adjust spacing, offset, and material overrides via the type properties dialogue to maintain consistent scheduling and drafting standards.
Ideal for residential verandas, garden terraces, coastal cottages, and heritage restoration schemes, this asset brings timeless millwork flair to custom railing paths. It pairs naturally with classic porch columns, painted deck boards, and exterior cornice profiles in both exterior elevations and detailed documentation sets.