Loading page…
3D Model
Neoclassical Double Door Set with Ornate Detailing
by Steven Shipley
About this asset
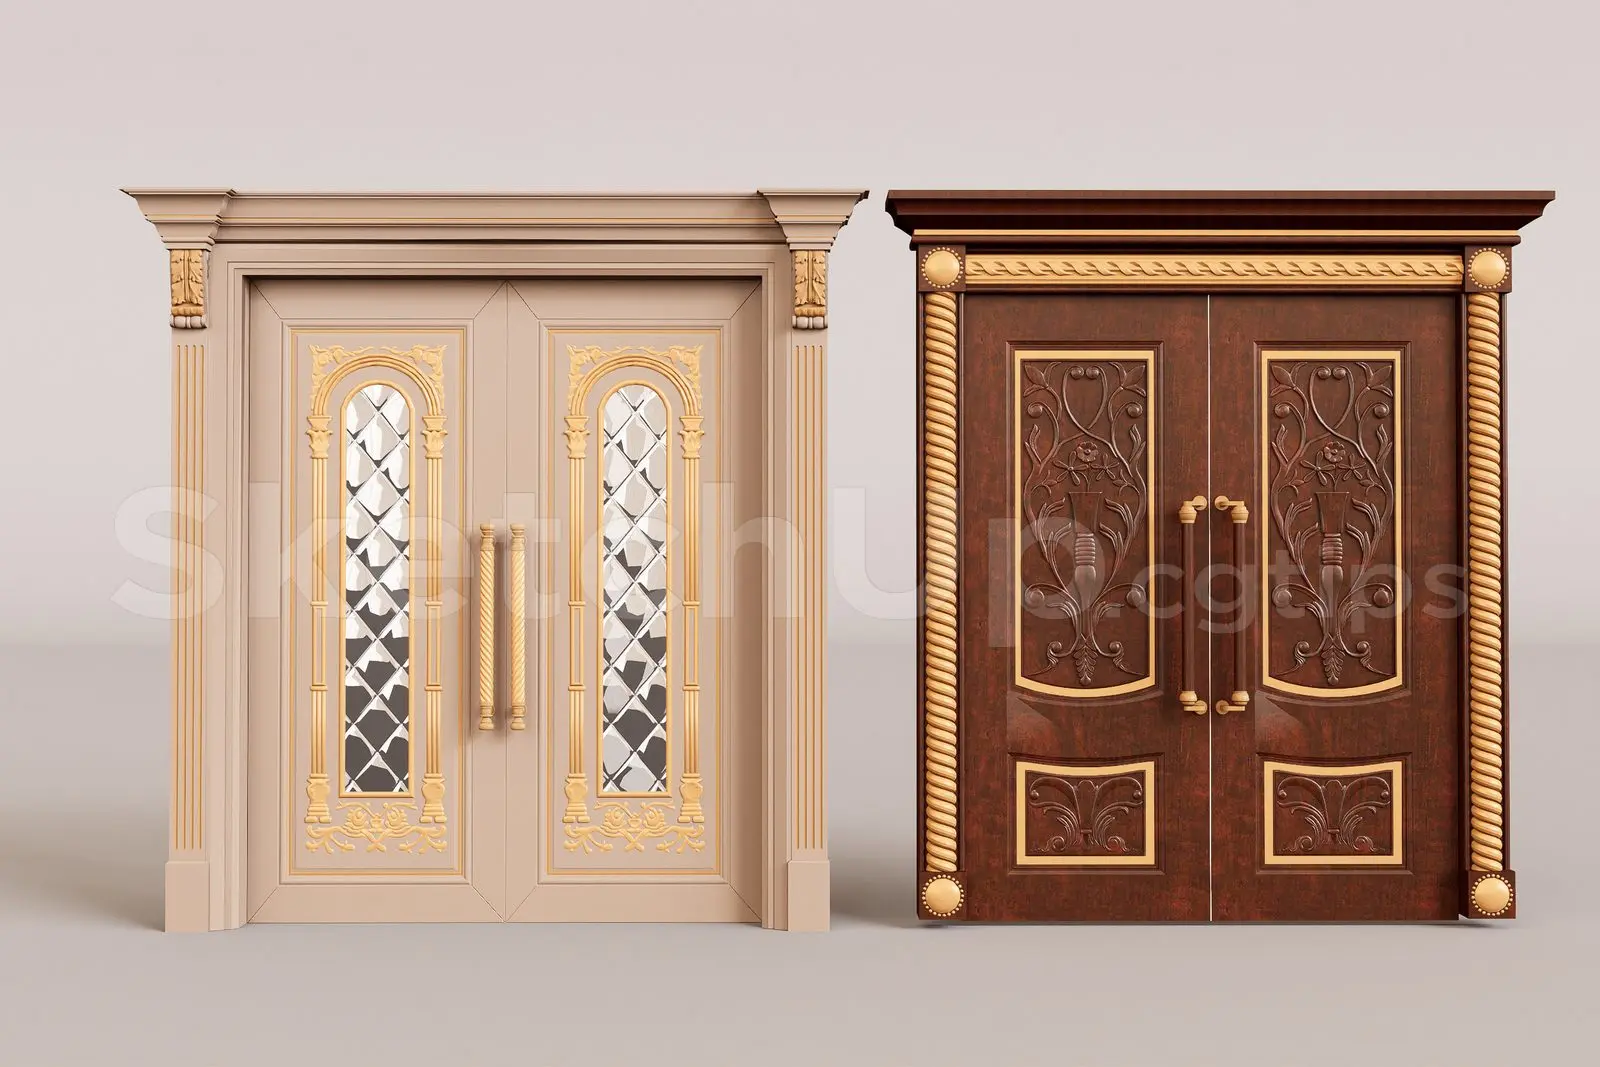
This pair of neoclassical double doors for SketchUp features intricate gold-accented woodwork and ornate structural detailing. These two distinct double-door designs exhibit heavy neoclassical influence, featuring elaborate cornices, fluted pilasters, and decorative carvings. The first door is finished in a light beige tone with gold-leaf detailing and arched glass panels with a diamond-patterned lattice. The second, a darker walnut-brown timber door, showcases deep relief carvings of floral and botanical motifs, complemented by twisted rope-style column surrounds and brass-tone hardware. Each unit is framed by a substantial architrave, demonstrating a focus on symmetry, grandeur, and traditional craftsmanship suitable for formal entranceways or stately interior transitions in high-end design projects.
The download is an 11 MB compressed archive containing the native SketchUp (.skp) model holding 2 separate objects. It opens directly in SketchUp; for 3ds Max, Blender or Cinema 4D, import it through a SketchUp importer or convert it first.
Professionals can integrate these models into SketchUp by importing the file directly into the project workspace. The components are grouped, allowing for easy placement within wall openings. Users should ensure the door frame is aligned with the wall thickness and adjust the material mapping if custom finishes are required for specific render engines. The geometry is clean, permitting efficient scaling to match standard architectural rough openings while maintaining the integrity of the ornate relief work and decorative detailing.