Loading page…
Revit Family
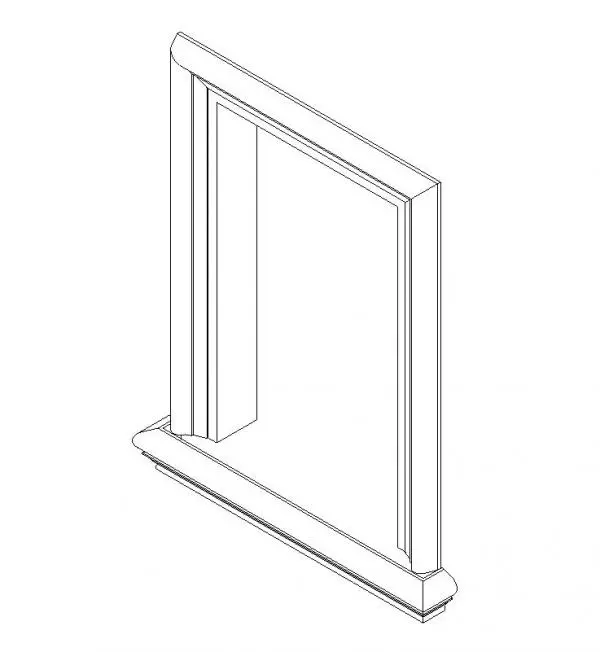
Classic Architectural Window Surround Moulding
by Jacqueline Cruz
About this asset
Classic architectural window surround Revit family featuring stepped architrave trim and a profiled projecting sill detail. This window casing assembly provides classic architectural relief for fenestration openings. The unit incorporates vertical side jamb casings, an upper head trim, and a projecting base sill with stepped classical moulding profiles. A secondary inner reveal provides an inset depth transition suitable for framing standard window frames or recessed masonry reveals. The outer casing features crisp linear fillets and rounded cyma profiling, creating clean shadow lines across elevations without requiring heavy decorative carving.
The download is a 276 KB file containing a Revit family (.rfa). Load it into a project from the Insert tab with Load Family, then place it like any other component of its category; it schedules and tags with the rest of your model.
Load this.rfa component directly into a Revit project environment to coordinate interior millwork or exterior masonry detailing. The element can be aligned with existing window openings in wall assemblies, with material parameters assigned via standard project materials. Pair the trim geometry with primary window families in elevation and 3D perspectives to maintain consistent sill heights and framing margins.
Ideal for period renovations, residential estates, high-end apartments, and classic boutique hospitality projects. This millwork detail integrates into formal dining rooms, libraries, living areas, and classic stone facade elevations. Architectural teams searching for window surround millwork, classical architrave casings, decorative window sills, and traditional wall moulding assemblies can deploy this family during detailed design and visualization documentation.