Loading page…
CAD Drawing
Cornice Profile Set Orac Decor
by Jacqueline Cruz
About this asset
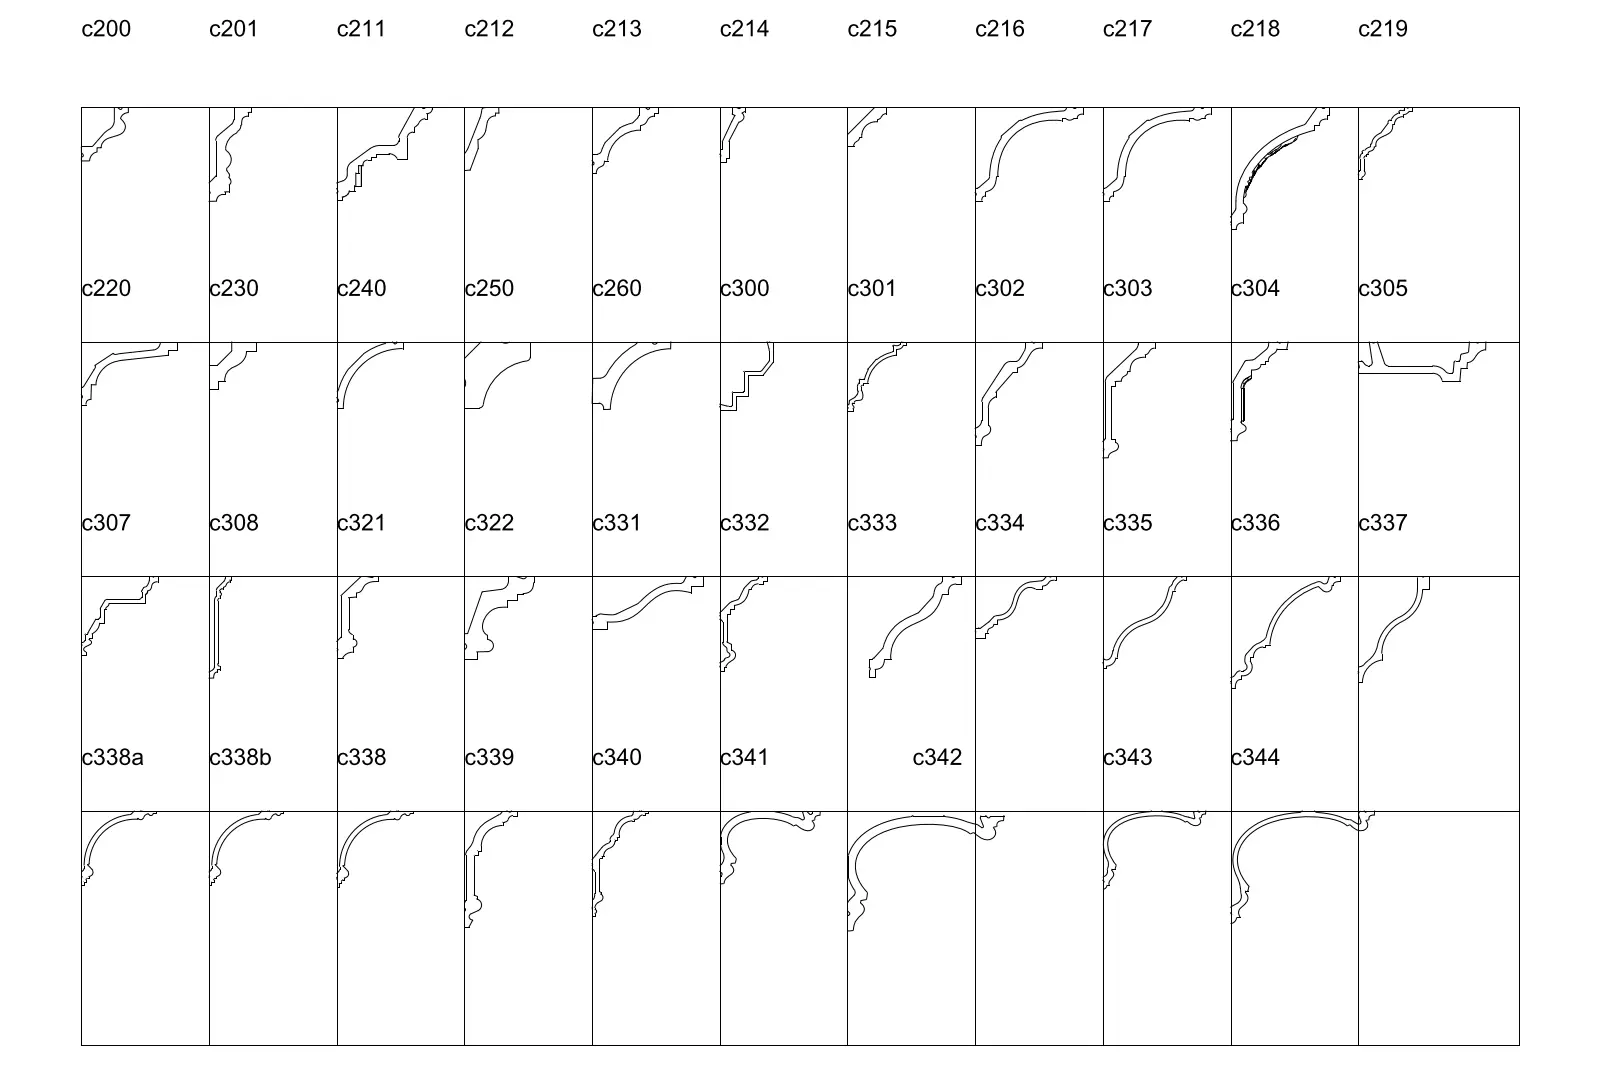
A comprehensive set of 44 classic cornice profiles provided as a 2D AutoCAD DWG library for precise architectural detailing. This collection features forty-four distinct cornice cross-sections, ranging from simple stepped profiles to highly ornate, traditional decorative mouldings. Each profile is presented in a clear section view, showing the precise geometry required for wall-to-ceiling transitions. The set includes a variety of depths and heights, allowing for flexible application across diverse interior styles, from minimalist stepped designs to complex, multi-layered classical patterns. These technical drawings provide the essential geometric data for specifying and detailing interior trim, ensuring that every profile is represented with the necessary accuracy for construction documentation and design development phases.
The download is a 246 KB file containing an AutoCAD drawing (.dwg) drawn in section holding 44 separate objects. It opens in AutoCAD, BricsCAD, DraftSight and other DWG-compatible CAD programs, ready to insert as blocks into plans and elevations.
Professionals can copy and paste the required profile directly into their project's wall section details or ceiling plans. The geometry is clean and vector-based, making it easy to scale or adjust to specific project requirements. Designers often use these as a reference to create custom 3D sweep paths or to annotate architectural drawings, ensuring consistency between the design intent and the final construction documentation.
These cornice profiles are essential for residential and hospitality projects where interior detailing is a priority. They are typically used during the design development and construction documentation stages to define wall-to-ceiling junctions. Architects and interior designers will find this set useful when preparing reflected ceiling plans, interior elevations, or large-scale wall sections. The collection is ideal for specifying traditional, neoclassical, or transitional interior finishes, providing a reliable library of standard profiles that can be easily integrated into any CAD-based architectural workflow or interior design project.