Loading page…
Revit Family
Brown Wood Kitchen Base Cabinet
by Ashika Amarnath
About this asset
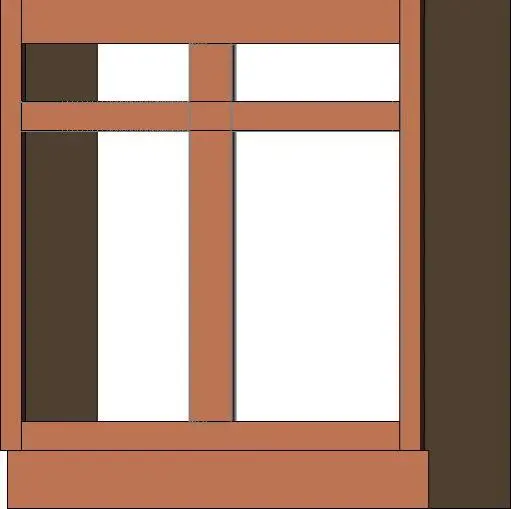
This timber kitchen base cabinet family for Revit provides a standard face-frame carcass configuration with integrated toe-kick detailing. The component illustrates a standard base casework unit built with an open-front face-frame structure. Vertical stiles and horizontal rails segment the elevation into distinct upper drawer openings and lower cabinet compartments, supported atop a recessed solid plinth toe kick. Finished in a warm brown timber hue with dark internal cavity backing, the unit outlines standard modular millwork proportioning. Solid framing profiles define clean joinery lines suitable for interior elevation layouts, carcass framing documentation, and early kitchen space planning.
The download is a 379 KB file containing a Revit family (.rfa). Load it into a project from the Insert tab with Load Family, then place it like any other component of its category; it schedules and tags with the rest of your model.
Designed for Revit casework workflows, load this RFA file directly into your residential project template or kitchen design library. Position the base unit against interior walls and align adjoining modules to form uninterrupted counter runs. Adjust materials across carcass and face frame subcategories to match project schedules and specification finishes.
Suitable for residential interior documentation, single-family dwellings, multi-unit apartments, and hospitality pantry fit-outs. This component works well in schematic design and design development drawings alongside standard undermount sinks, stone countertops, and overhead wall cabinets. Common search terms include timber kitchen base unit, casework RFA, face frame cabinet, and kitchen millwork block.