Loading page…
Revit Family
Arabic Calligraphy Wall Art
by Ian Schopa
About this asset
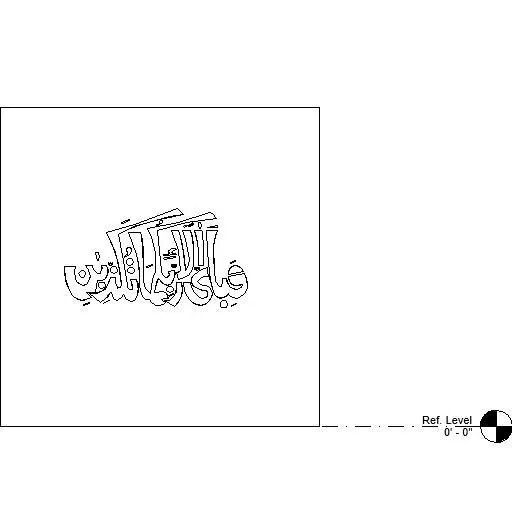
Designed for architectural and interior elevation schemes, this Arabic calligraphy wall art Revit family provides detailed ornamental relief lettering. The family depicts intricate Arabic thuluth or kufic script detailing the Quranic verse from Surah Ar-Rahman. Composed as a low-profile relief carving or wall application, the script features fluid vertical ascenders, overlapping calligraphic ligatures, and diacritical vocalisation marks set within a bounded elevation boundary. While displayed in default drafting elevation linework, the extruded lettering geometry functions as an applied decorative element intended for flat interior or exterior surfaces. Its proportioned layout offers balanced typographic hierarchy suitable for large feature surfaces, stone claddings, or metal panels.
The download is a 645 KB file containing a Revit family (.rfa). Load it into a project from the Insert tab with Load Family, then place it like any other component of its category; it schedules and tags with the rest of your model.
In Revit, this family loads as a specialty or decorative component ready for placement onto project elevations and interior surfaces. Architects can align the linework or solid geometry against vertical wall faces, assign custom material finishes in the Type Properties for brass, bronze, plaster, or carved stone, and coordinate elevation cut planes. The model maintains clean boundary definition across construction documentation views, sections, and BIM rendering workflows without bloating project file sizes.