Loading page…
Revit Family
Weld Symbol – Groove Weld Annotation
by Gayatri Desai
About this asset
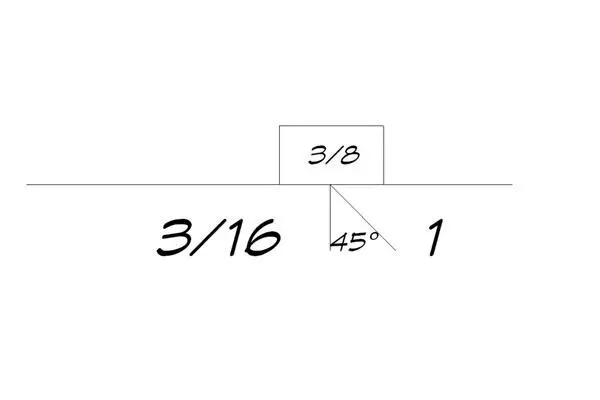
This Revit annotation family provides a standard groove weld symbol for structural documentation within technical project sets. The family consists of a standard graphic representation for a groove weld, designed for clarity in technical drawing documentation. It includes the necessary fields for weld size, groove angle, and associated welding process identifiers. The line work is clean and consistent with industry-standard drafting practices, ensuring it remains legible at various scales. As a native Revit annotation, it allows for precise placement on drafting views or within detail components. The geometry is fixed to maintain compliance with standard structural notation requirements, providing a reliable way to communicate welding specifications to contractors and fabricators.
The download is a 113 KB file containing a Revit family (.rfa). Load it into a project from the Insert tab with Load Family, then place it like any other component of its category; it schedules and tags with the rest of your model.
Users should load this RFA file directly into their Revit project or template, typically through the Annotation Symbols category. Once loaded, it can be placed as a symbol within drafting views or detail components to annotate structural connections. The family is designed to be placed on a reference plane or directly on the drawing sheet, allowing for easy alignment with structural steel members. It is best practice to keep these symbols on a dedicated drafting layer or subcategory for visibility control.