Loading page…
Revit Family
Section Marker Annotation Symbol, Plan-And-Elevation
by David Gonzalez Rojas
About this asset
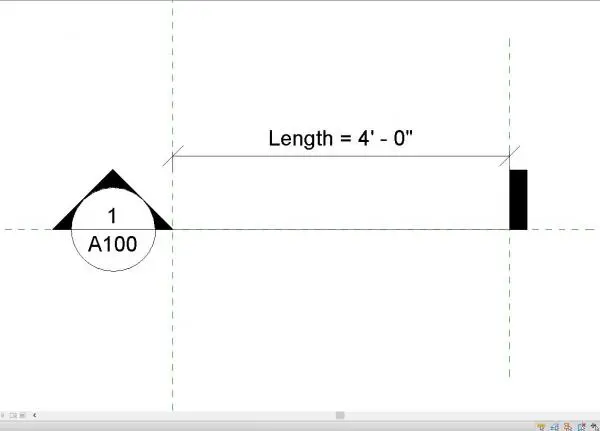
This Revit annotation family provides a standard section marker symbol for technical documentation and architectural drawing sets. The component consists of a standard circular section head with integrated detail and sheet numbering fields, paired with a tail end marker. The geometry is designed for use in plan views, featuring a clear, legible graphical representation of a section cut line. It includes a specific length parameter, allowing users to adjust the extent of the section line to match project requirements. The lines and text are strictly black, adhering to standard CAD and BIM drafting conventions for high-contrast, professional construction documentation. This is a clean, lightweight family built for standard project templates.
The download is a 399 KB file containing a Revit family (.rfa). Load it into a project from the Insert tab with Load Family, then place it like any other component of its category; it schedules and tags with the rest of your model.
To implement this in a project, load the family into your Revit project file and assign it within the section tag settings of your view template. The marker automatically populates with the associated view detail and sheet number once placed. Adjust the length of the section line using the provided instance parameter to align precisely with the building elements being cut. Ensure the text size is mapped to your project's standard annotation scale for consistent output across all sheets.
This marker is essential for creating precise construction documentation, including floor plans, site plans, and roof plans. It is suitable for any residential, commercial, or institutional project requiring clear cross-referencing between plan views and section details. Architects and drafters use these symbols to guide contractors and consultants through complex building assemblies. By standardising your section markers, you maintain a cohesive graphic language throughout your drawing sets, ensuring clarity when navigating between building sections, wall details, and interior elevations in Revit.