Loading page…
Revit Family
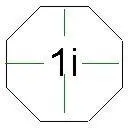
Octagon Keynote Annotation Symbol
by Juliann Elliott
About this asset
This Octagon Keynote Annotation Symbol is a Revit family designed for clear project documentation and technical labelling. The Octagon Keynote Annotation Symbol features a clean, geometric octagonal frame that surrounds a central text field. It is designed for high legibility in construction documentation, ensuring that keynotes stand out clearly against drawing backgrounds. The line weights are balanced to maintain clarity at various print scales, from 1:50 to 1:200. The family is built with standard Revit annotation parameters, allowing for easy integration into existing project templates. Its simple, professional aesthetic ensures it remains neutral and functional, fitting seamlessly into any architectural or engineering drawing set without cluttering the page.
The download is a 51 KB file containing a Revit family (.rfa). Load it into a project from the Insert tab with Load Family, then place it like any other component of its category; it schedules and tags with the rest of your model.
To use this family, load the RFA file into your Revit project and access it via the Annotate tab under Symbol. Once placed, the keynote can be associated with specific project parameters or text fields for automated documentation. It is recommended to manage the symbol within your project's object styles to ensure consistent line weights across all sheets. If necessary, adjust the scale settings within the family editor to maintain visual consistency with other standard annotation markers used in your firm's drawing standards.