Loading page…
Revit Family
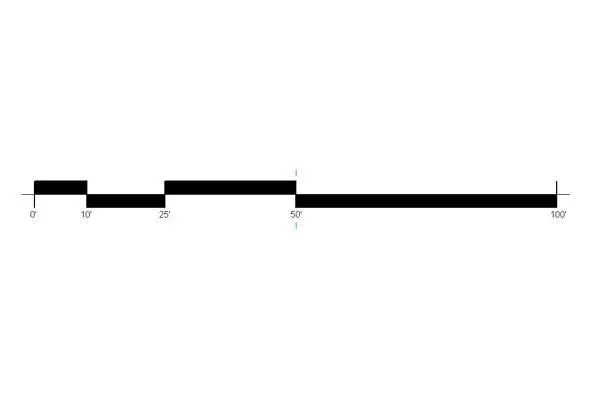
Graphic Scale Annotation Family 0-100ft
by Carlos Wong
About this asset
This Revit annotation family provides a clear, filled graphic scale from 0 to 100 feet for professional architectural documentation. This graphic scale is a standard Revit annotation family designed for site plans and large-scale elevations. It features a clean, high-contrast black filled bar design with clear numerical increments at 0, 10, 25, 50, and 100 feet. The geometry is purposefully simplified to ensure legibility when plotted at various scales. It includes precise reference markers for accurate placement within a project viewport or title block. The linear configuration allows for quick visual verification of site dimensions, making it an essential component for maintaining consistent drawing standards across complex architectural drawing sets.
The download is a 72 KB file containing a Revit family (.rfa). Load it into a project from the Insert tab with Load Family, then place it like any other component of its category; it schedules and tags with the rest of your model.
To use this family, load the RFA file into your project or template file. Once loaded, it can be placed directly onto sheets or within drafting views. Because it is a native Revit annotation family, it maintains its relative size regardless of the drawing scale, ensuring consistent output across different viewports. Users should verify the project units and ensure the scale factor is correctly mapped to the project settings to maintain accurate representation for site analysis and documentation.
This graphic scale is ideal for architects, landscape designers, and urban planners working on site plans, master plans, and large-scale exterior elevations. It is typically deployed in the documentation phase of residential, commercial, or public infrastructure projects where clear spatial references are required. Professionals often pair this with standard title block families or site-specific legend components. Search for this asset when needing reliable, clean drafting symbols to enhance the readability of site documentation and to ensure compliance with standard architectural drafting conventions.