Loading page…
Revit Family
Freight Elevator Symbol
by Jessie Lu
About this asset
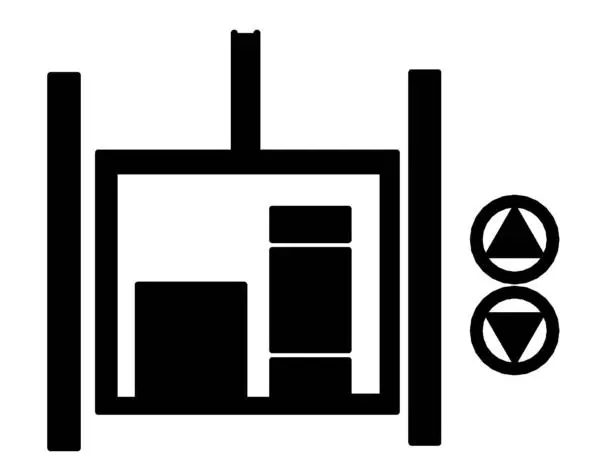
This Revit family provides a clear, high-contrast freight elevator symbol for professional floor plan documentation and circulation diagrams. The Freight Elevator Symbol is a standard two-dimensional drafting component designed for clear communication within architectural and engineering floor plans. It depicts a simplified plan view of an elevator car, complete with guide rails and integrated call buttons indicated by standard up and down arrows. The geometry is clean and vector-based, ensuring it remains legible at various scales without pixelation. This symbol is essential for identifying vertical transportation zones in industrial, commercial, or residential building cores, providing a consistent visual shorthand that adheres to standard drafting conventions for construction documentation and building services layouts.
The download is a 164 KB file containing a Revit family (.rfa). Load it into a project from the Insert tab with Load Family, then place it like any other component of its category; it schedules and tags with the rest of your model.
Load this RFA into your project environment as a detail component or annotation family. Once loaded, you can place it directly onto your floor plan views using the component tool. Because it is a native Revit annotation, it remains consistent in size regardless of the view scale, ensuring that your circulation diagrams maintain professional clarity across all sheets. It is ideal for use in site plans, core layouts, or technical interior design documentation where vertical transport must be clearly identified.