Loading page…
Revit Family
FAV Elevation Tag
by Paul Stein
About this asset
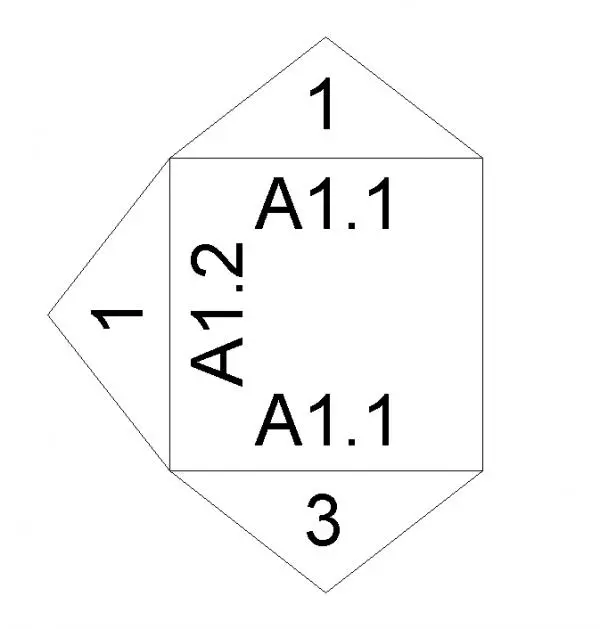
This FAV Elevation Tag is a Revit family annotation symbol designed for clear, professional referencing on architectural sheets. The FAV Elevation Tag features a clean, geometric layout designed for integration into standard construction document sets. The symbol comprises a central rectangular body with triangular extensions on four sides, allowing for the simultaneous display of view numbers and sheet references. The typography is precise and legible, ensuring clarity when scaled for various drawing sizes, from A3 to A1. The lines are crisp, adhering to standard Revit line weights for annotations, which ensures compatibility with existing project templates and simplifies the documentation process for architects and technicians producing detailed building elevation drawings.
The download is a 246 KB file containing a Revit family (.rfa). Load it into a project from the Insert tab with Load Family, then place it like any other component of its category; it schedules and tags with the rest of your model.
To implement this annotation, load the family into your project and assign it via the Elevation Tag type settings within the project browser. Once loaded, it functions as a standard system-linked symbol, automatically pulling view names and sheet numbers from the project model. Users can adjust the visibility of individual tags in specific views using standard view filters or by toggling the elevation marker settings to suit the project documentation requirements.
This elevation tag is essential for architectural documentation across residential, commercial, and hospitality projects. It is typically used in the design development and construction documentation phases to cross-reference exterior elevations, interior elevations, and section markers. Professionals will find this useful for maintaining consistent drawing standards, ensuring that sheet references and view numbers are clearly communicated to contractors and consultants on site. It pairs perfectly with standard title blocks and documentation sets, providing a professional finish to any architectural drawing package.