Loading page…
Revit Family
Egress Width Tag with Direction
by Shilpa Sushil
About this asset
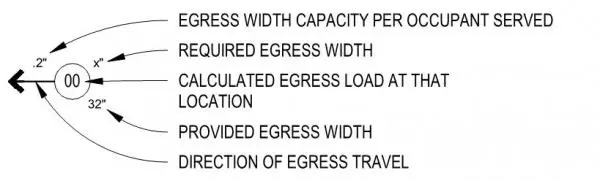
This Revit annotation family provides a standardized tag for documenting egress width, load, and direction on life-safety floor plans. This Revit annotation family is designed for professional life-safety documentation, displaying critical egress data clearly on floor plans. It features a central circular label for calculated egress load, accompanied by directional arrows indicating the path of travel. The symbol includes specific text fields for required egress width, provided egress width, and the egress width capacity per occupant served. The clean, vector-based line work ensures legibility across various drawing scales, maintaining consistent graphic standards for code-compliance sheets. It is an essential tool for architects needing to verify and communicate building exit requirements effectively.
The download is a 256 KB file containing a Revit family (.rfa). Load it into a project from the Insert tab with Load Family, then place it like any other component of its category; it schedules and tags with the rest of your model.
Load this family into your Revit project as a generic annotation or tag. Once placed, use the instance parameters to input the specific egress values for each location. The tag can be rotated to align with the direction of travel, ensuring visual clarity on your egress plan. Maintain consistency by using this tag across all levels of your model, ensuring that all life-safety calculations remain accurately documented and easily readable for code review submissions.
This tag is intended for use in code-compliance, life-safety, and egress plans for diverse building types, including residential, commercial, and hospitality projects. It is particularly valuable during the design development and construction documentation phases when verifying exit widths against local building codes. Professionals will find this useful when coordinating with fire safety consultants or preparing permit sets. It pairs seamlessly with door tags and room tags to provide a comprehensive overview of building circulation and emergency exit strategies.