Loading page…
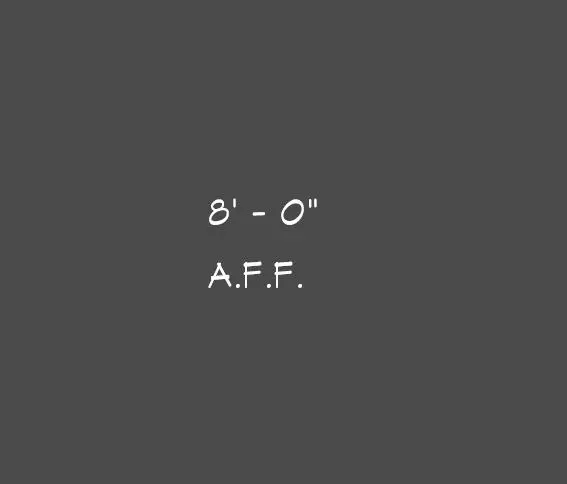
Revit Family
Ceiling Tag Annotation Symbol
by Aman Sheth
About this asset
This Revit annotation family provides a standard ceiling height tag, displaying height values and A.F.F. text for construction documentation. This technical annotation symbol is designed for clarity in architectural documentation. It features a clean, sans-serif typeface presenting a numerical height value followed by the A.F.F. (Above Finished Floor) abbreviation. The layout is stacked vertically, ensuring legibility on reflected ceiling plans and interior elevation sheets. As a standard system family component, it maintains consistent graphic standards across project drawing sets. The text is sized for typical architectural scales, providing a professional and uniform appearance for documenting ceiling finishes and vertical clearances within complex interior building models.
The download is a 348 KB file containing a Revit family (.rfa). Load it into a project from the Insert tab with Load Family, then place it like any other component of its category; it schedules and tags with the rest of your model.
Load this tag into your Revit project and assign it to the Ceiling category within the Visibility/Graphics overrides. Use the Tag by Category tool to automatically pull height data from ceiling elements. The family is built to be scale-aware, ensuring that the text remains readable regardless of the view scale. Users can adjust the type properties to manage text size, font, and label offsets to align with specific office drafting standards or project-specific documentation requirements.
Essential for architects and interior designers, this tag is used throughout construction documentation phases, specifically for reflected ceiling plans, interior elevations, and section details. It is critical for clearly communicating vertical design intent to contractors, ensuring precise installation of dropped ceilings, bulkheads, and soffits. It pairs effectively with standard ceiling types and lighting layouts in both commercial and residential projects. Professionals search for this asset when standardising documentation workflows or setting up project templates for high-quality architectural drawing sets.