Loading page…
Revit Family
Braced Panel Symbol
by Ernest Miller
About this asset
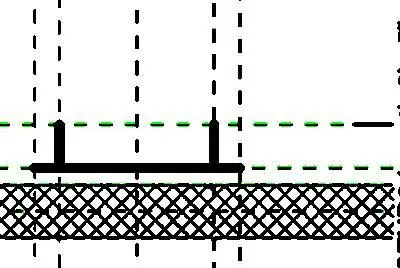
This Revit annotation symbol provides a standardised graphical representation of a braced panel for construction documentation. The Braced Panel Symbol is a 2D Revit family designed for use in plan views to indicate structural bracing locations. It features a clean, schematic line-based graphic that clearly identifies the panel orientation and structural intent without cluttering the drawing. The family is built using standard line weights and linetypes typical of professional architectural and structural sets, ensuring it remains legible at common scales such as 1:50 or 1:100. Its proportions are fixed to maintain consistency across project documentation, providing a reliable and uniform method for communicating structural panel placements to contractors.
The download is a 72 KB file containing a Revit family (.rfa). Load it into a project from the Insert tab with Load Family, then place it like any other component of its category; it schedules and tags with the rest of your model.
To use this annotation, load the family into your Revit project and place it directly into plan views where structural bracing occurs. As a standard annotation family, it remains view-specific and will maintain its size regardless of the view scale. Users can align the symbol with structural grids or wall centerlines to ensure precise placement. Because it is a simple line-based family, it does not require complex material mapping or rendering parameters, keeping project file sizes minimal and documentation performance efficient.