Loading page…
Revit Family
Beam System Tag, Standard
by Walter Broner
About this asset
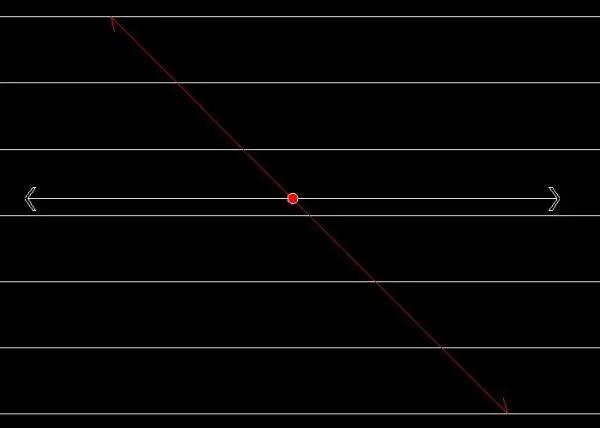
Beam System Tag is a Revit family annotation symbol designed for structural documentation, featuring a clear directional indicator. This Revit annotation family provides a functional and clean graphic representation for identifying structural beam systems within a project. It features a central node with a perpendicular directional arrow, allowing users to clearly define the span direction of structural members on floor plans and structural framing layouts. The geometry is minimalist and adheres to standard drafting conventions, ensuring that labels remain legible when applied across various scales. By focusing on essential geometric lines and symbols, this tag maintains a professional appearance in construction documentation while remaining unobtrusive against complex structural background data.
The download is a 276 KB file containing a Revit family (.rfa). Load it into a project from the Insert tab with Load Family, then place it like any other component of its category; it schedules and tags with the rest of your model.
To implement this tag, load the family into your Revit project and assign it to the relevant structural framing or beam system category. Users can apply the tag using the Tag by Category tool or by modifying the beam system tag settings within the project template. The symbol is designed to be fully host-aware, automatically orienting itself to the structural framing elements. Ensure that the associated label parameters are correctly mapped to your project's specific structural data fields for accurate reporting.