Loading page…
Revit Family
2x8 Floor Joist Structural Annotation Symbol
by Robin Smith
About this asset
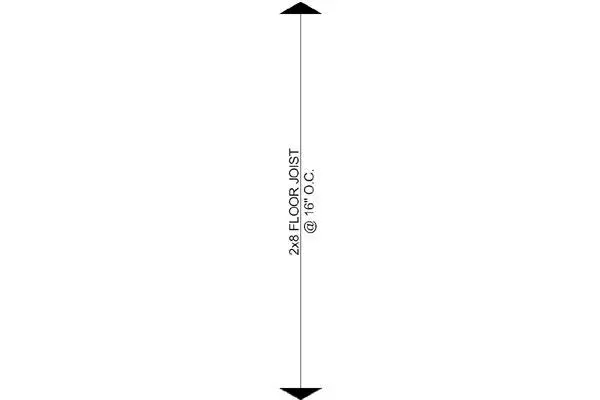
This 2x8 Floor Joist Structural Annotation Symbol is a native Revit family designed to define joist spacing on construction plans. This annotation symbol consists of a linear line segment terminated by two directional arrowheads, representing the span of a structural floor joist. Centred along the line is a text label specifying the joist dimension as 2x8 and the spacing interval at 16 inches on centre. The geometry is purely two-dimensional, intended for use in plan views to provide clear, standardised construction documentation. Its design is minimalist and functional, stripping away unnecessary visual weight to ensure that structural framing information remains legible when printed at standard architectural scales on site-ready drawing sets.
The download is a 82 KB file containing a Revit family (.rfa). Load it into a project from the Insert tab with Load Family, then place it like any other component of its category; it schedules and tags with the rest of your model.
Load this family into your project and place it within drafting views or directly onto floor plans to indicate structural framing directions. As a standard annotation, it is view-specific and will maintain its scale relative to the sheet regardless of the model scale. Users can adjust the orientation of the line to match the direction of the joists in the framing plan. Ensure that the text settings within the family align with your project's established annotation standards and text styles for consistency.
This symbol is essential for residential and light-commercial framing plans, particularly during the construction documentation stage. It provides clear, concise communication for contractors regarding joist sizing and spacing requirements. Professionals working on timber-framed projects will find this useful for detailing floor, ceiling, and roof framing layouts. It pairs effectively with structural column and beam tags in comprehensive framing packages, helping to streamline the generation of clear, readable structural documentation for building permits and site instruction sets.