Loading page…
Revit Family
2x10 Floor Joist Annotation Symbol
by Joseph Picon
About this asset
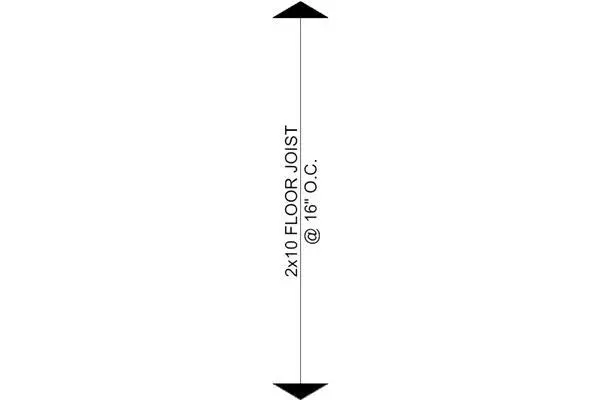
This Revit annotation family provides a standardized 2D symbol for documenting 2x10 floor joist framing on structural floor plans. This technical annotation symbol is designed for use in Revit structural framing plans. It consists of a vertical line terminated by two opposing solid triangular arrowheads, indicating the direction of joist spans. The family includes the text label '2x10 FLOOR JOIST @ 16" O.C.', clearly specifying the material size and spacing requirements. The symbol is clean, minimalist, and follows standard drafting conventions for structural documentation, ensuring that framing layouts are legible and consistent across all construction document sets. It is a lightweight, non-model element that does not affect the physical building geometry within the project file.
The download is a 82 KB file containing a Revit family (.rfa). Load it into a project from the Insert tab with Load Family, then place it like any other component of its category; it schedules and tags with the rest of your model.
Users load this family into a Revit project as a generic annotation. Once inserted into a drafting view or directly onto a structural floor plan, the symbol can be rotated to align with the direction of the timber joists. It is intended for use in the documentation phase, allowing designers to quickly communicate structural framing requirements without needing to model every individual joist element in 3D. The text remains readable at various scales, adhering to project-wide annotation standards.