841–864 of 31,744 assets
Free
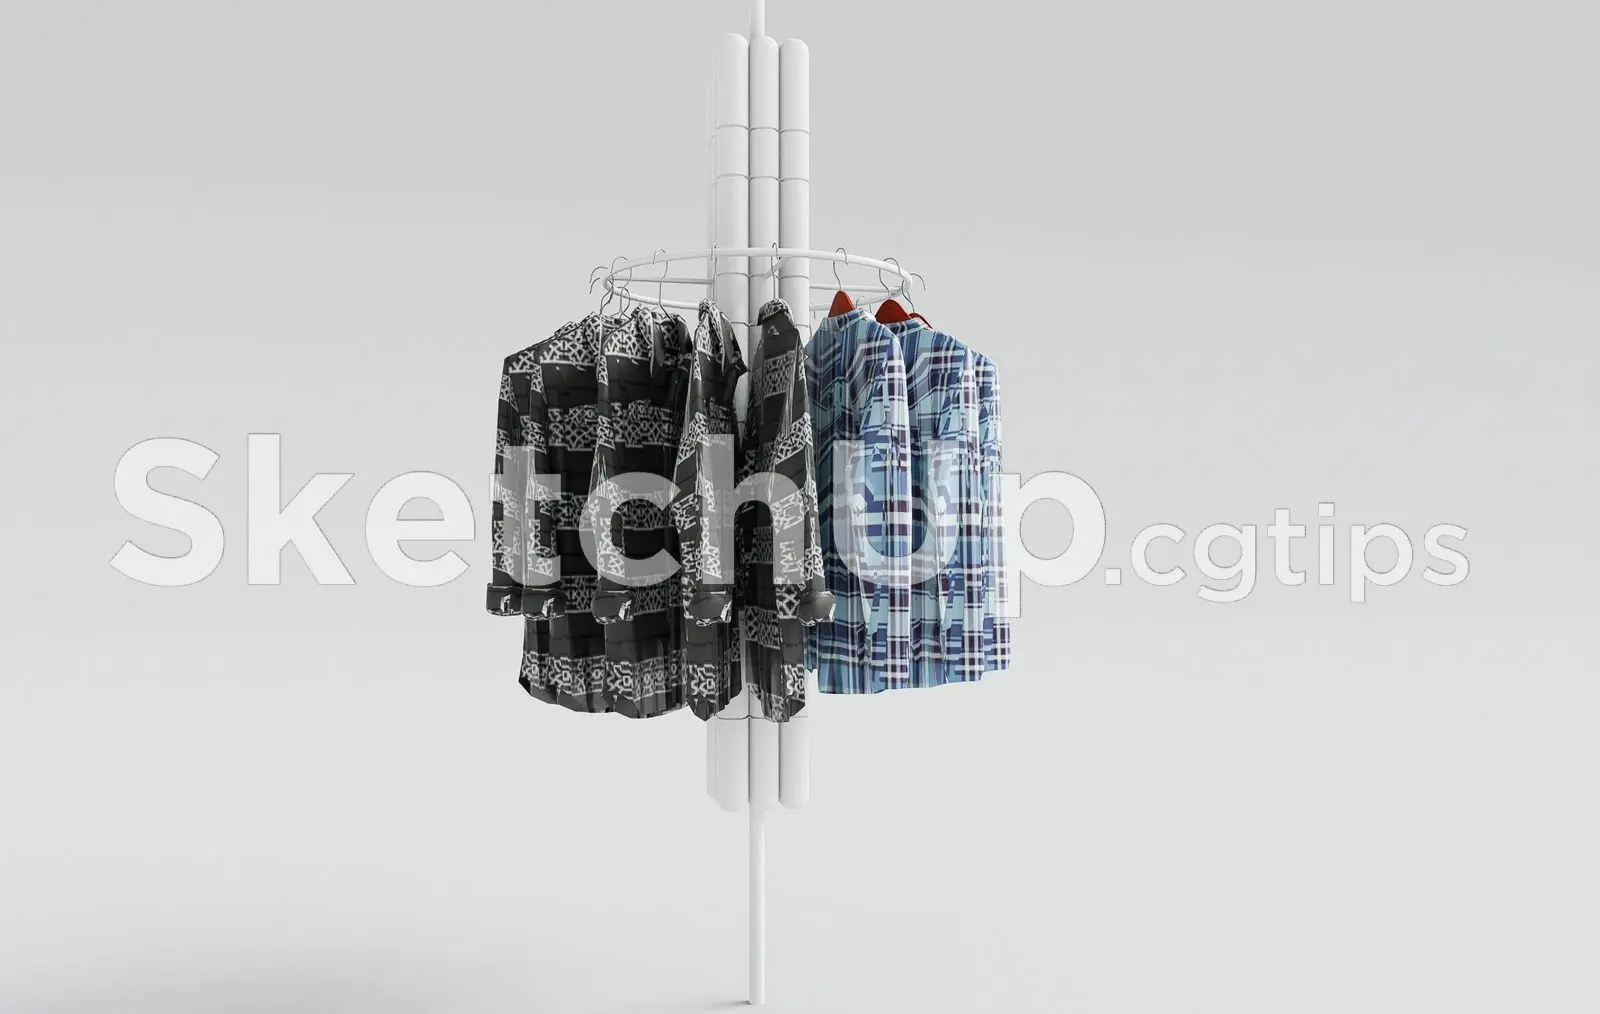
Fashion Store Clothing Rack with Shirts – SketchUp 3D Design
.zip .skp · 4 MB · Royalty Free
Free
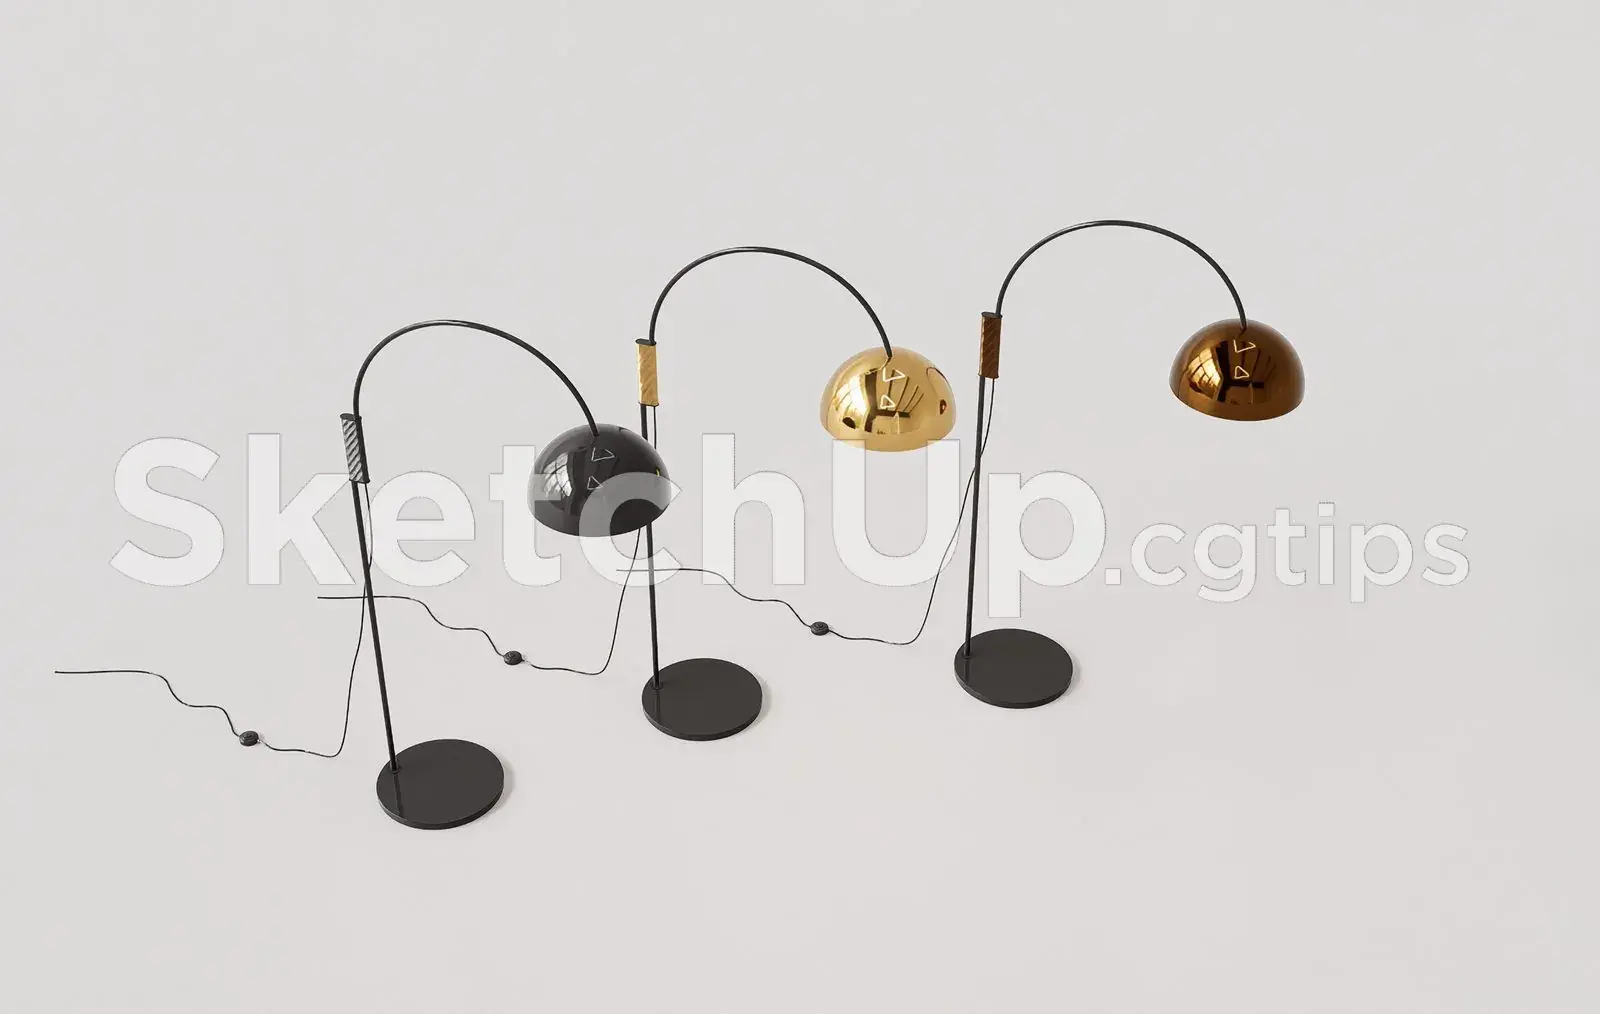
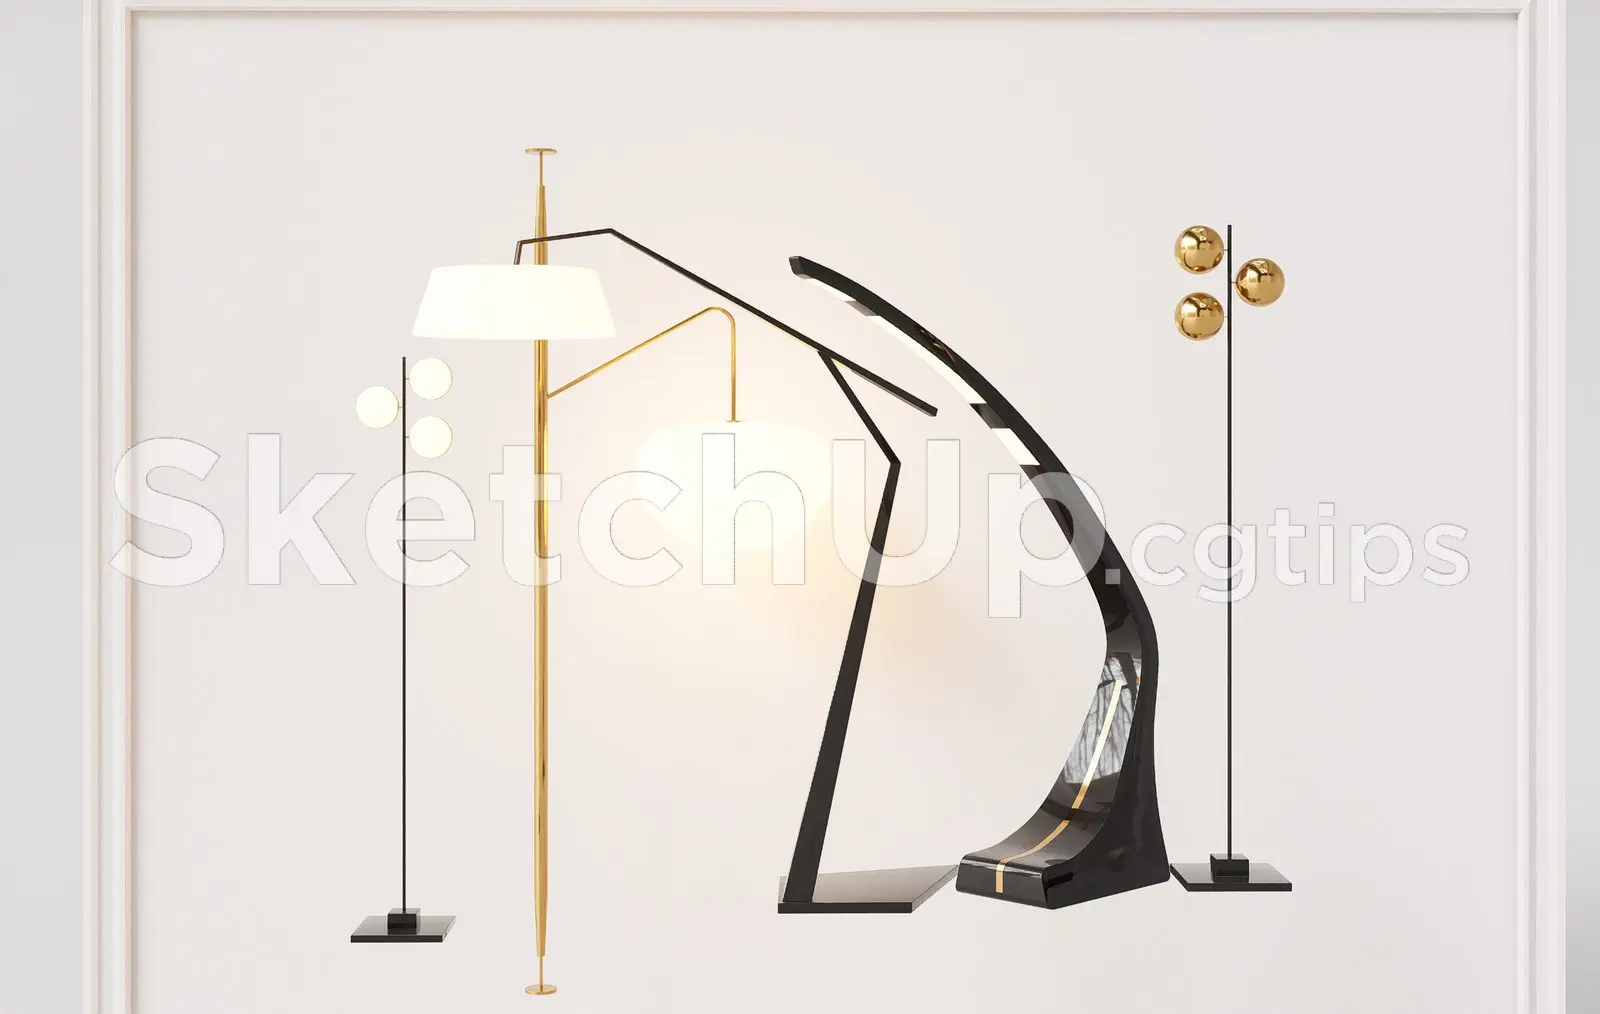
Floor Lamp Model for SketchUp – Interior Design Ready
.zip .skp · 15 MB · Royalty Free
Free
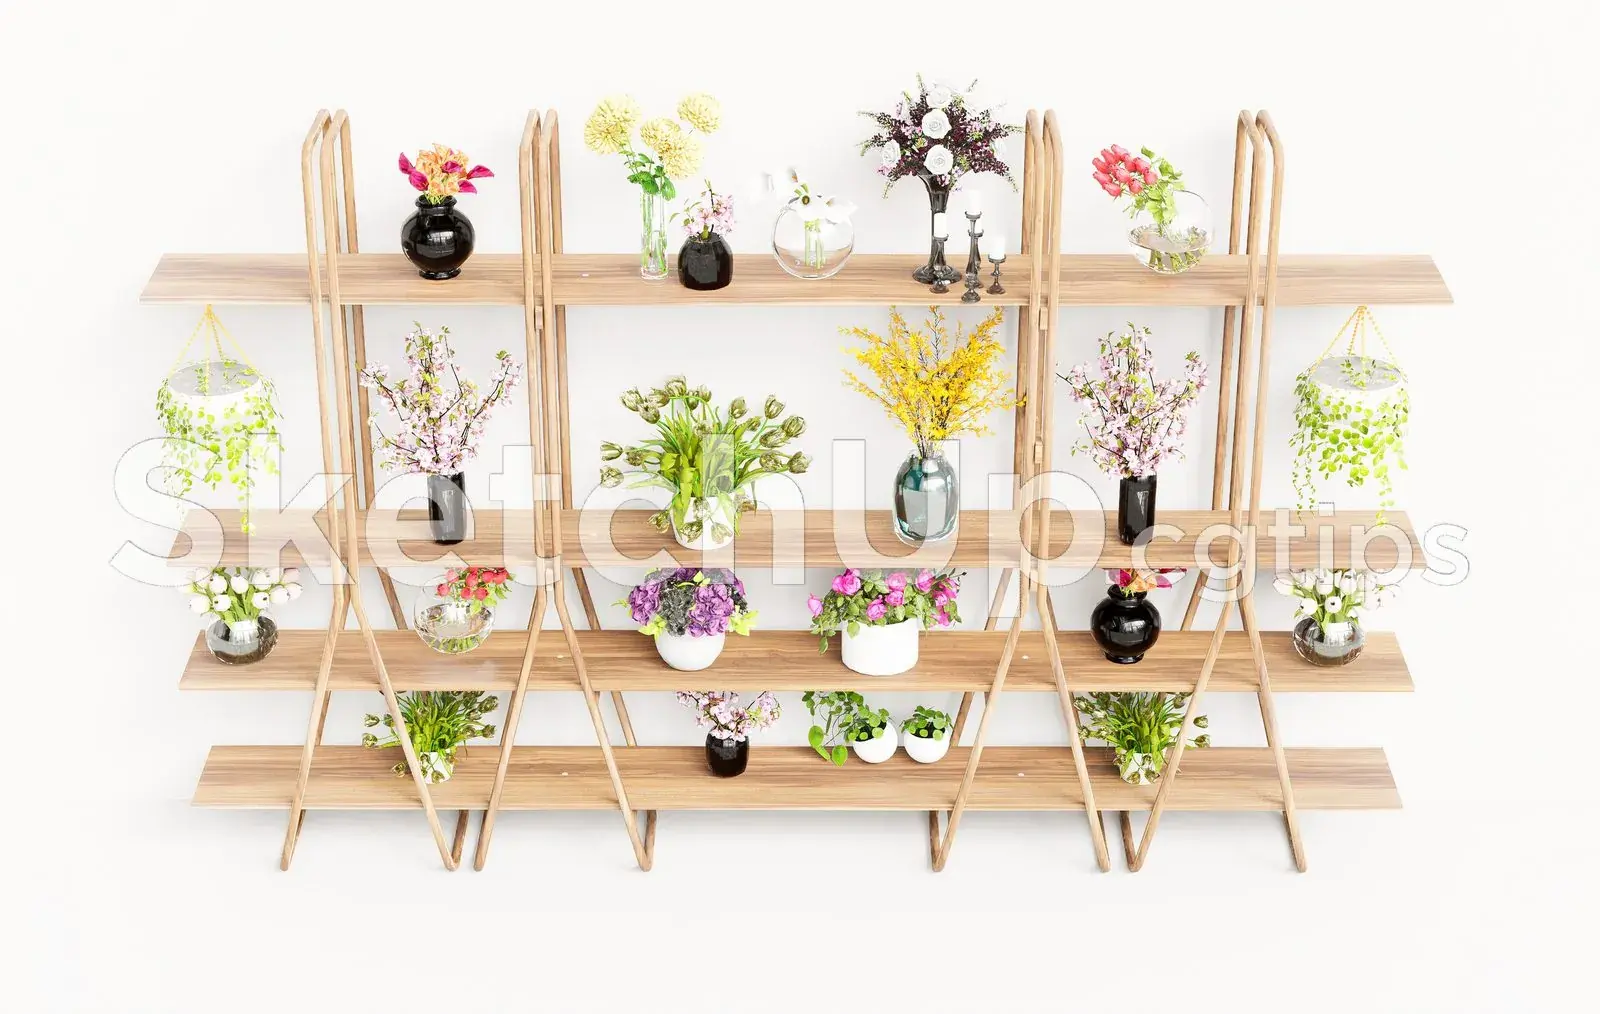
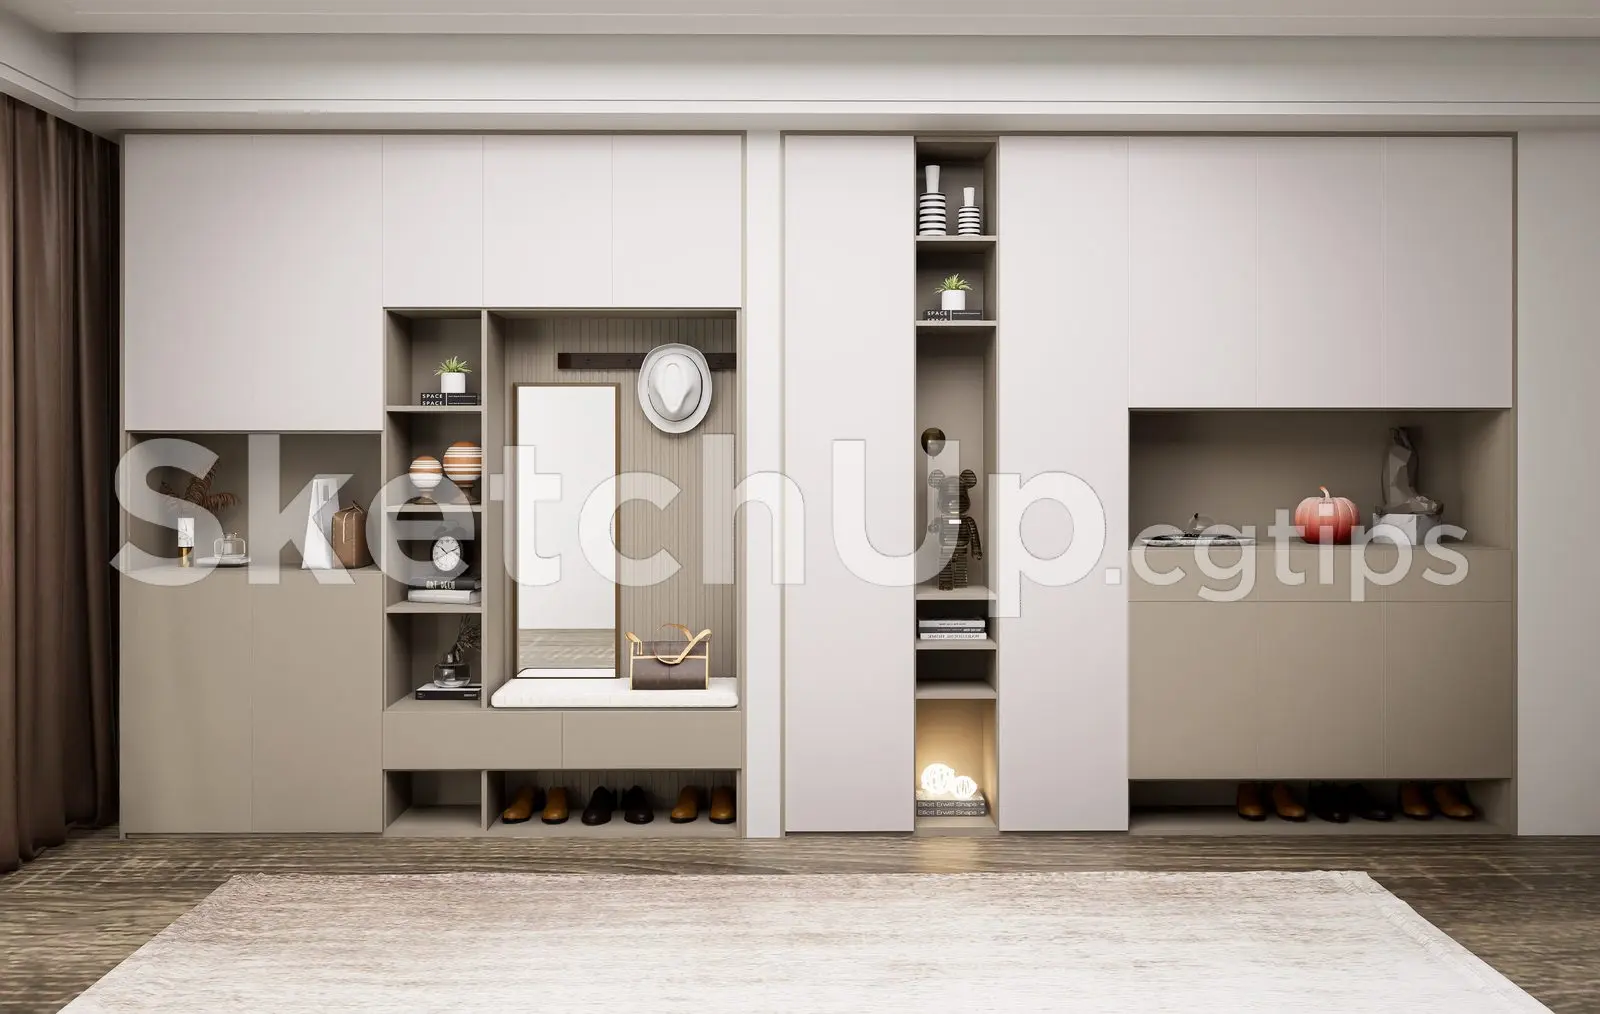
Decorative Wooden Rack with Vases and Plants – SketchUp Interior
.zip .skp · 121 MB · Royalty Free
Free
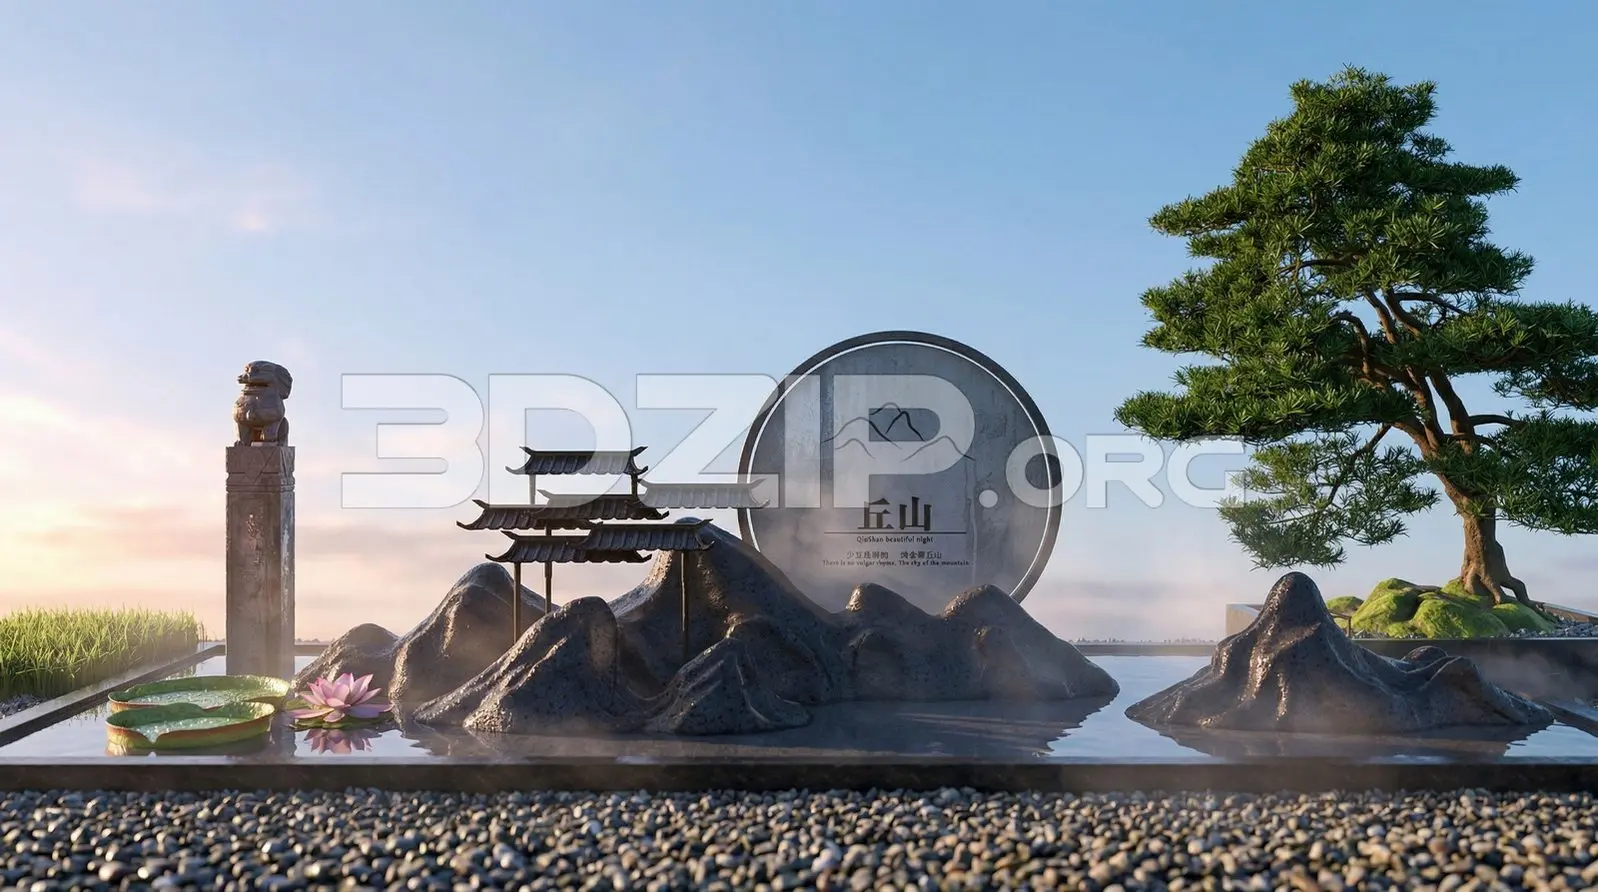
Professional Render Japanese-Style Miniature Rock Garden
.zip .max · 224 MB · CC0 (Public Domain)
Free
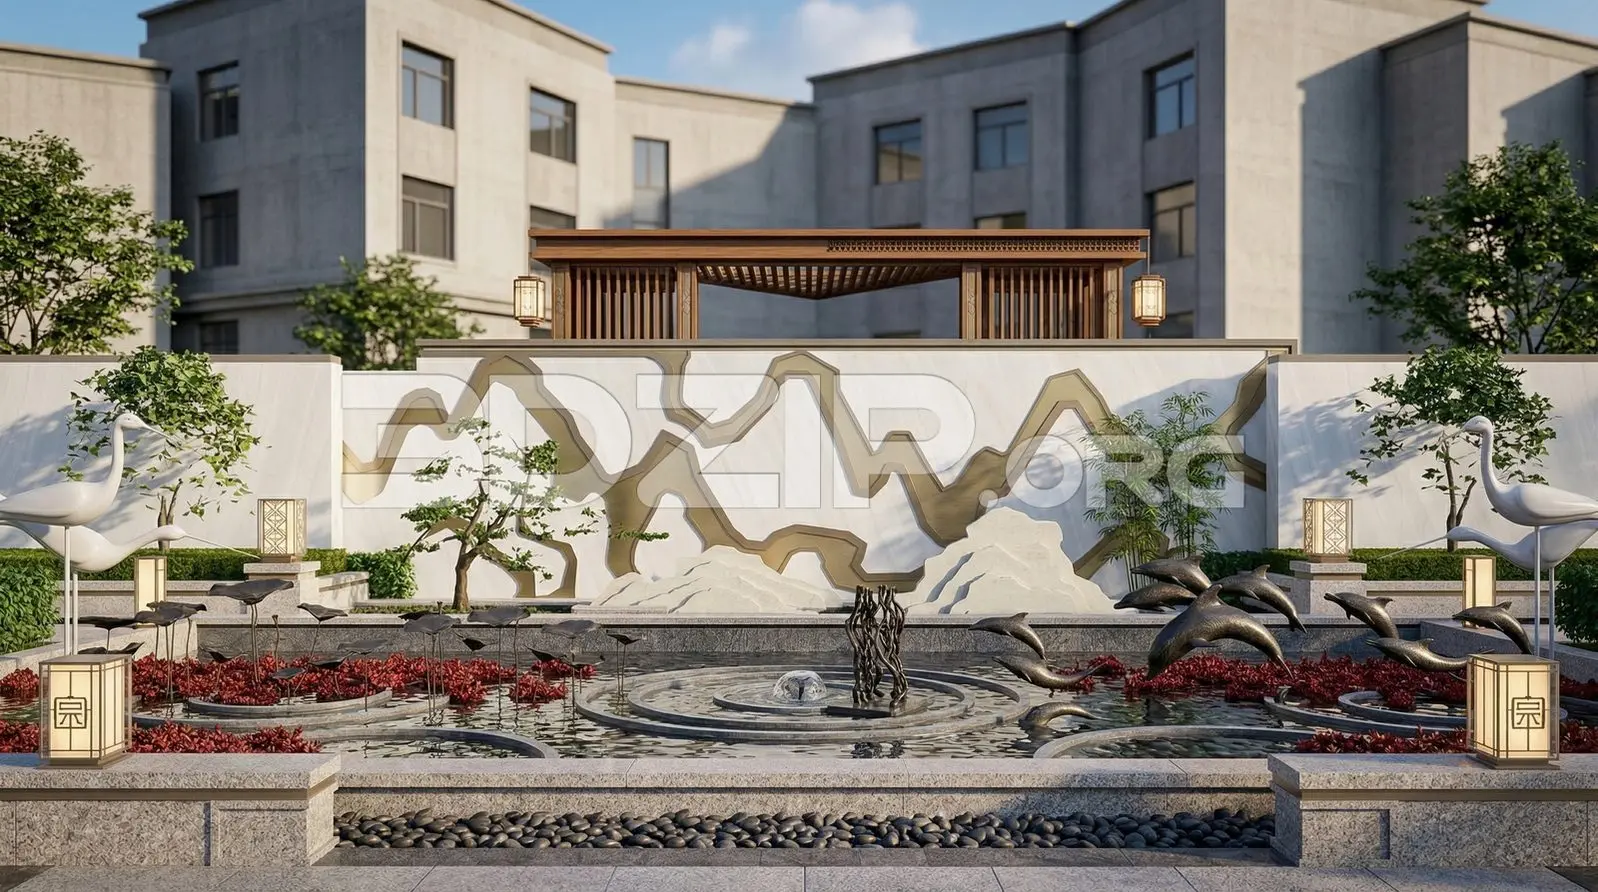
Luxury Landscape Design Modern Zen Garden 3D Visualization
.zip .max · 235 MB · CC0 (Public Domain)
Free
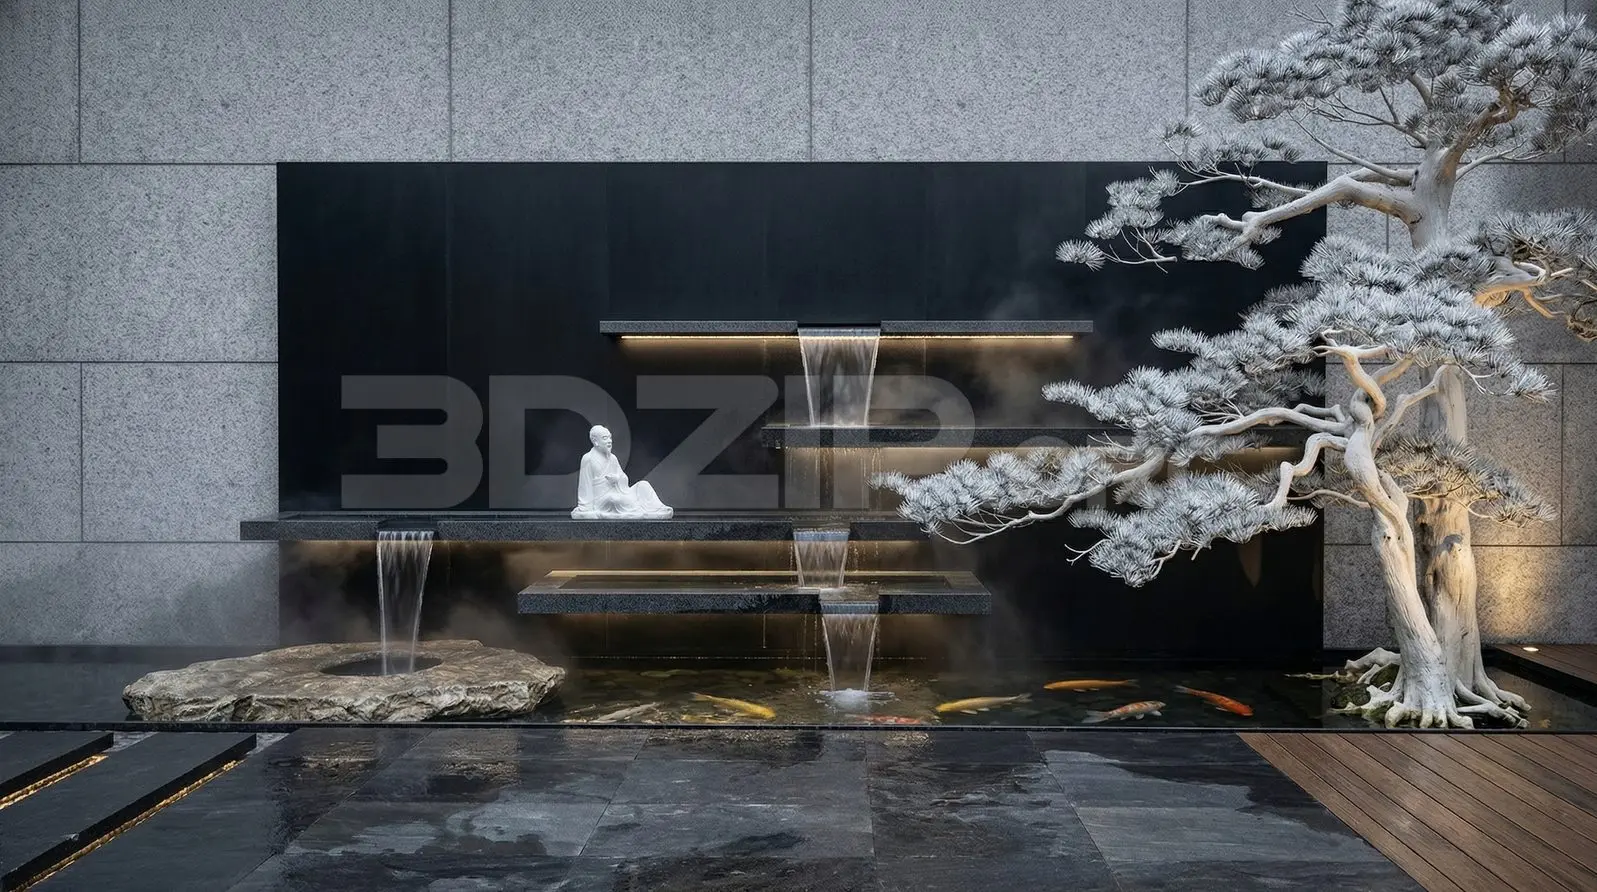
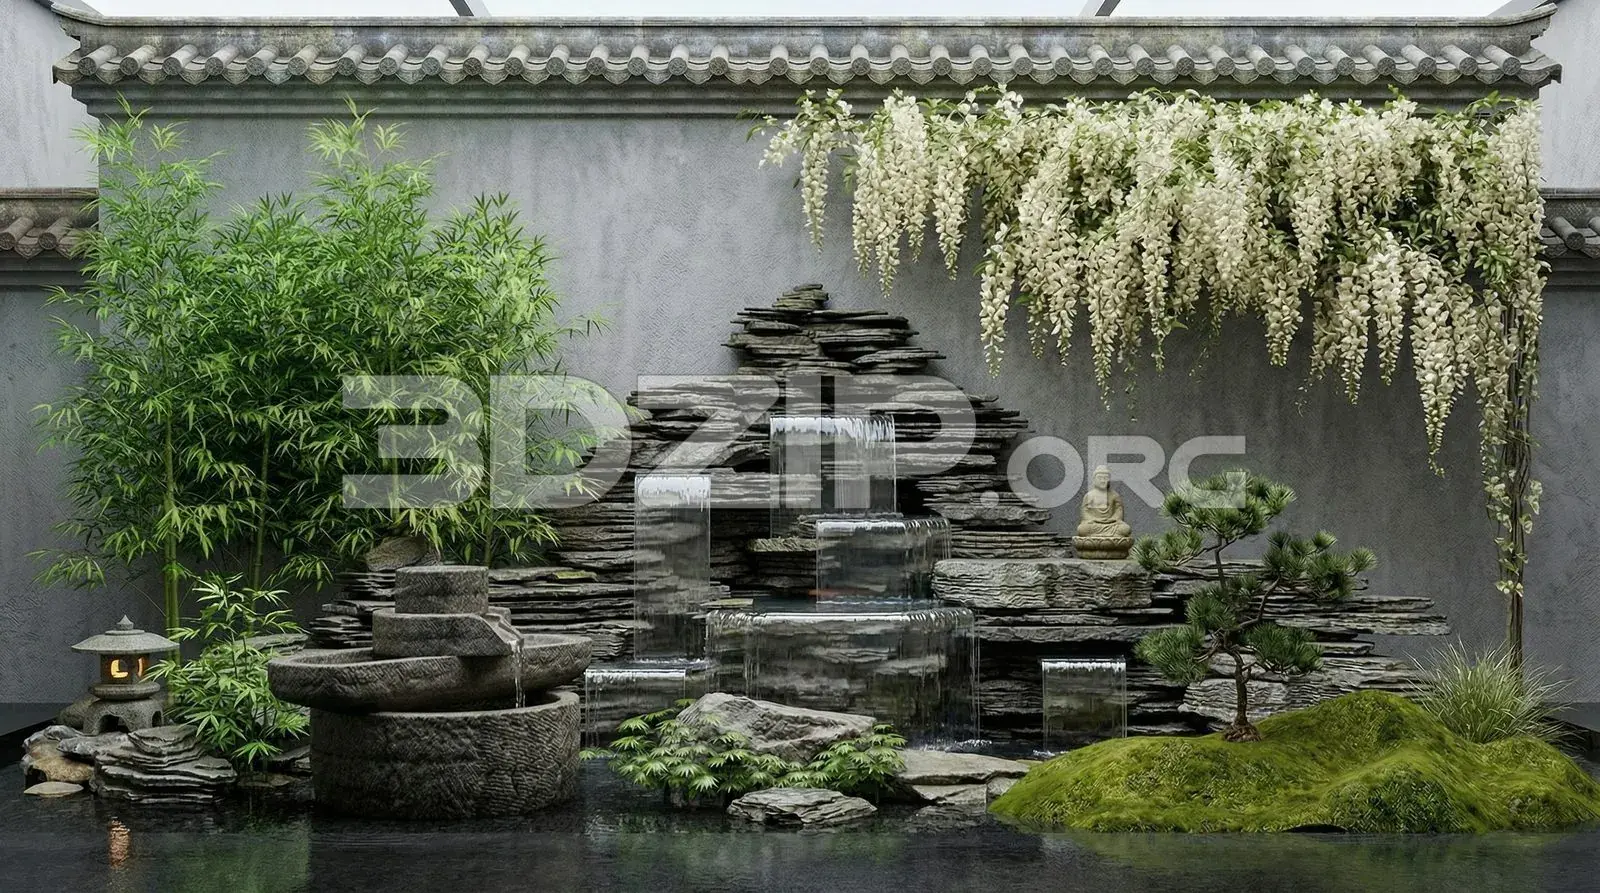
Japanese Zen Courtyard Waterfall with Koi Pond – Landscape
.zip .max · 54 MB · CC0 (Public Domain)
Free
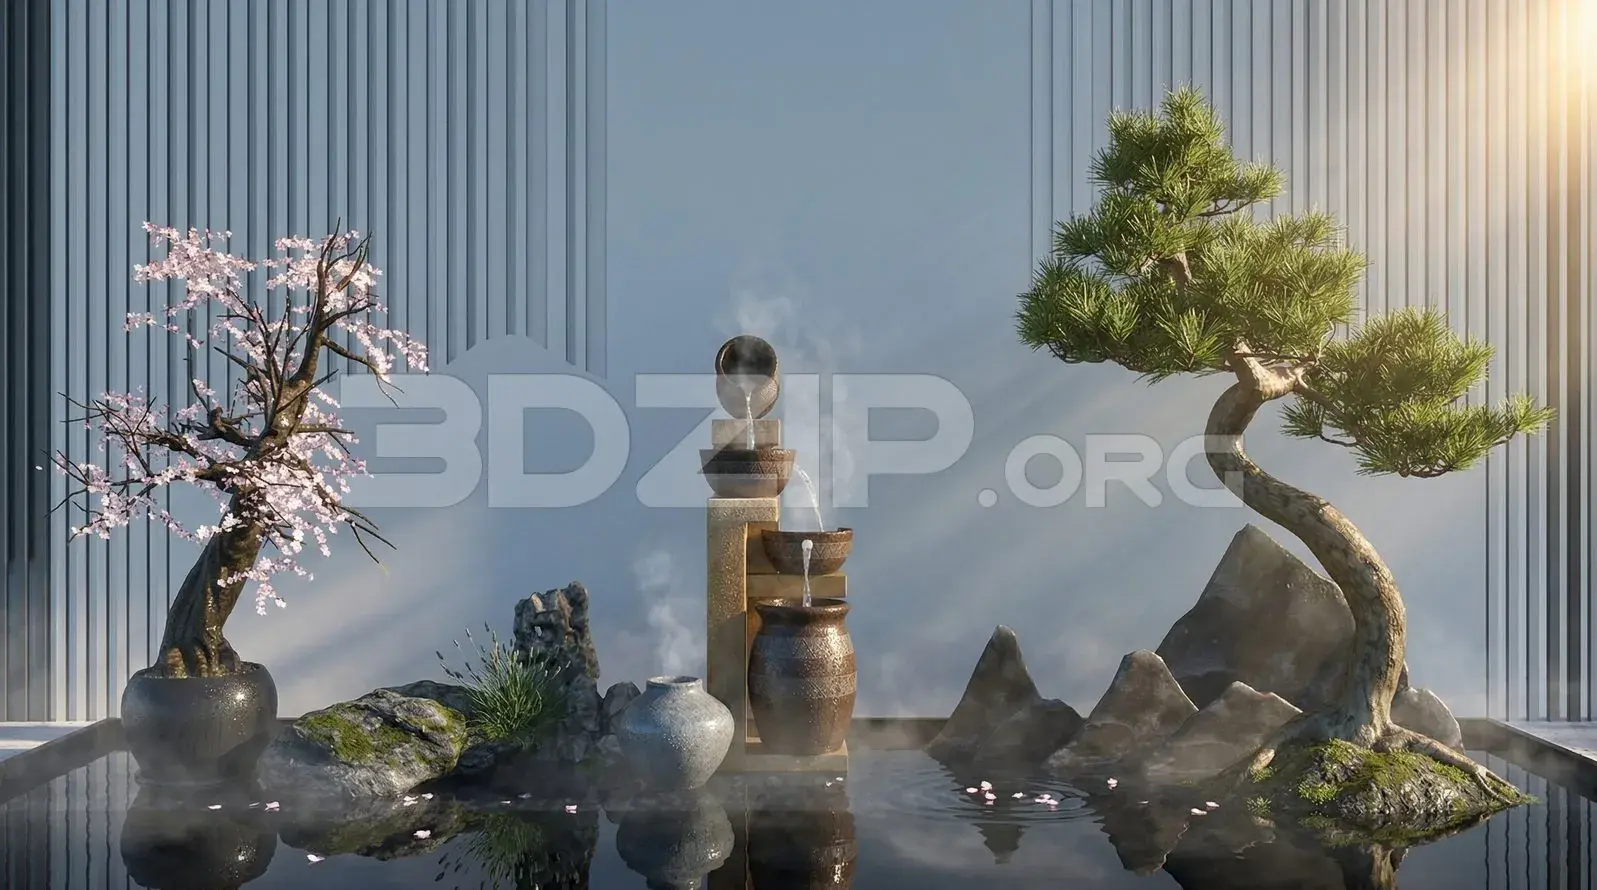
Zen Bonsai Garden Waterfall Design – Free Landscape
.zip .max · 50 MB · CC0 (Public Domain)
Free
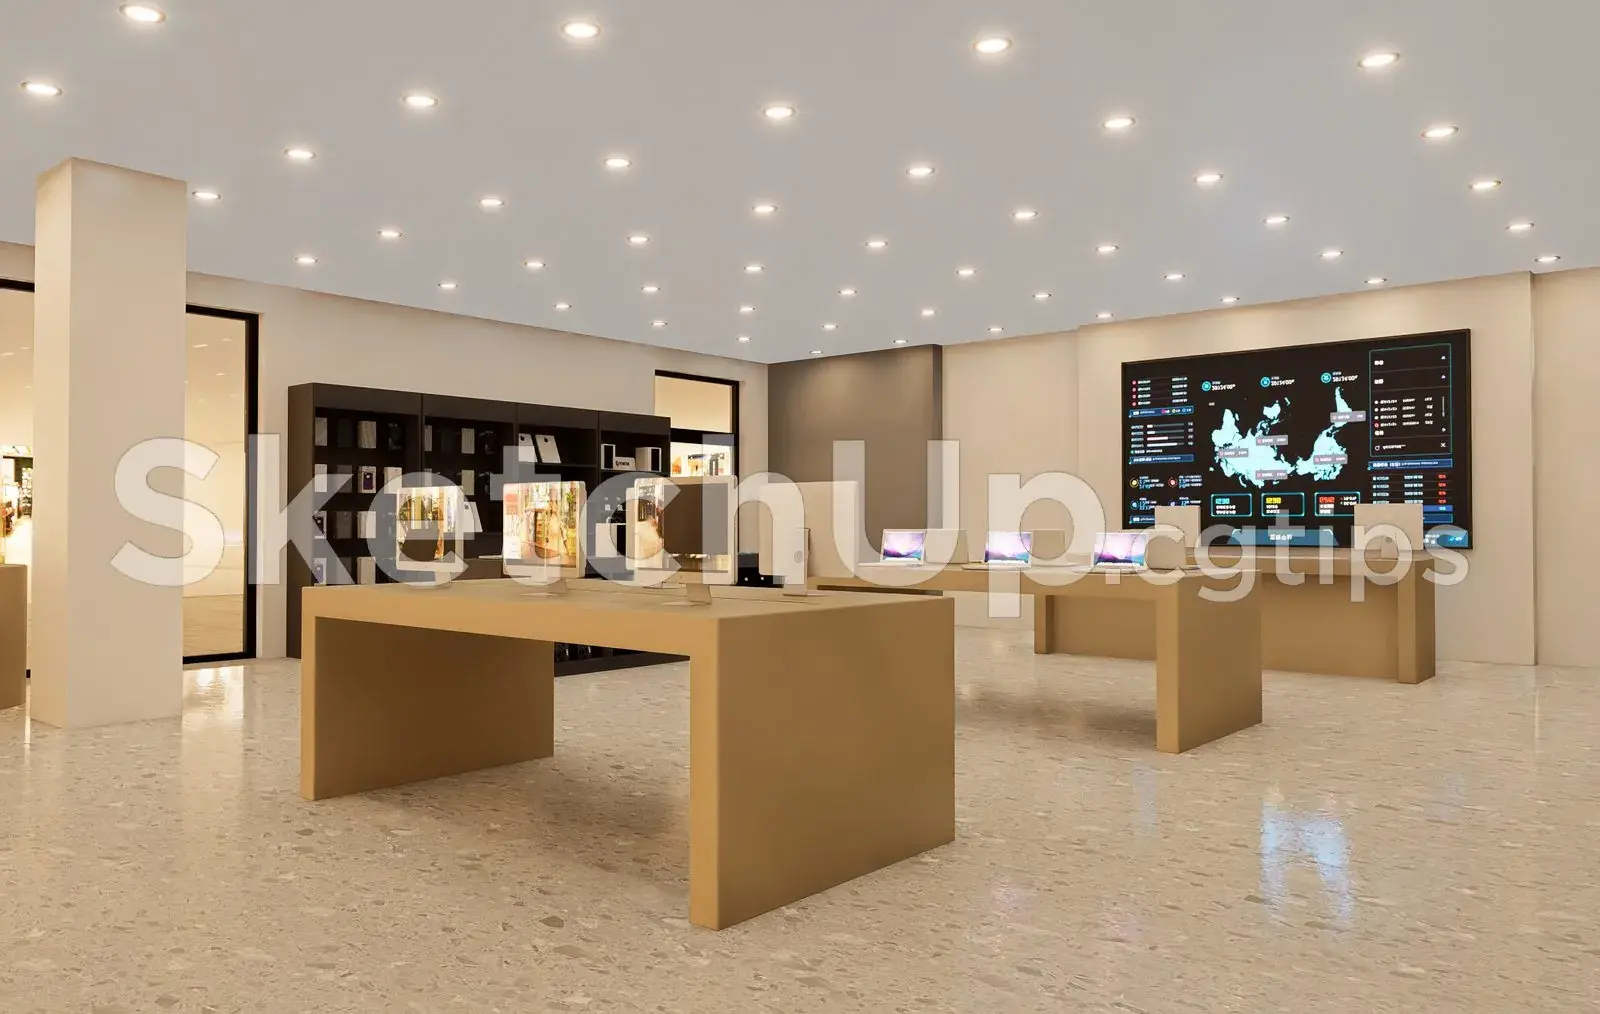
Modern Electronics Store Interior – Minimalist Tech Showroom Design
.zip .skp · 15 MB · Royalty Free
Free
Free
Japanese Zen Garden Waterfall Scene – Free Landscape
.zip .max · 39 MB · CC0 (Public Domain)
Free
Free