Loading page…
3D Model
Modern Dark Grey Dropped Ceiling Panel with Recessed Lighting
by Connor Gravelle
About this asset
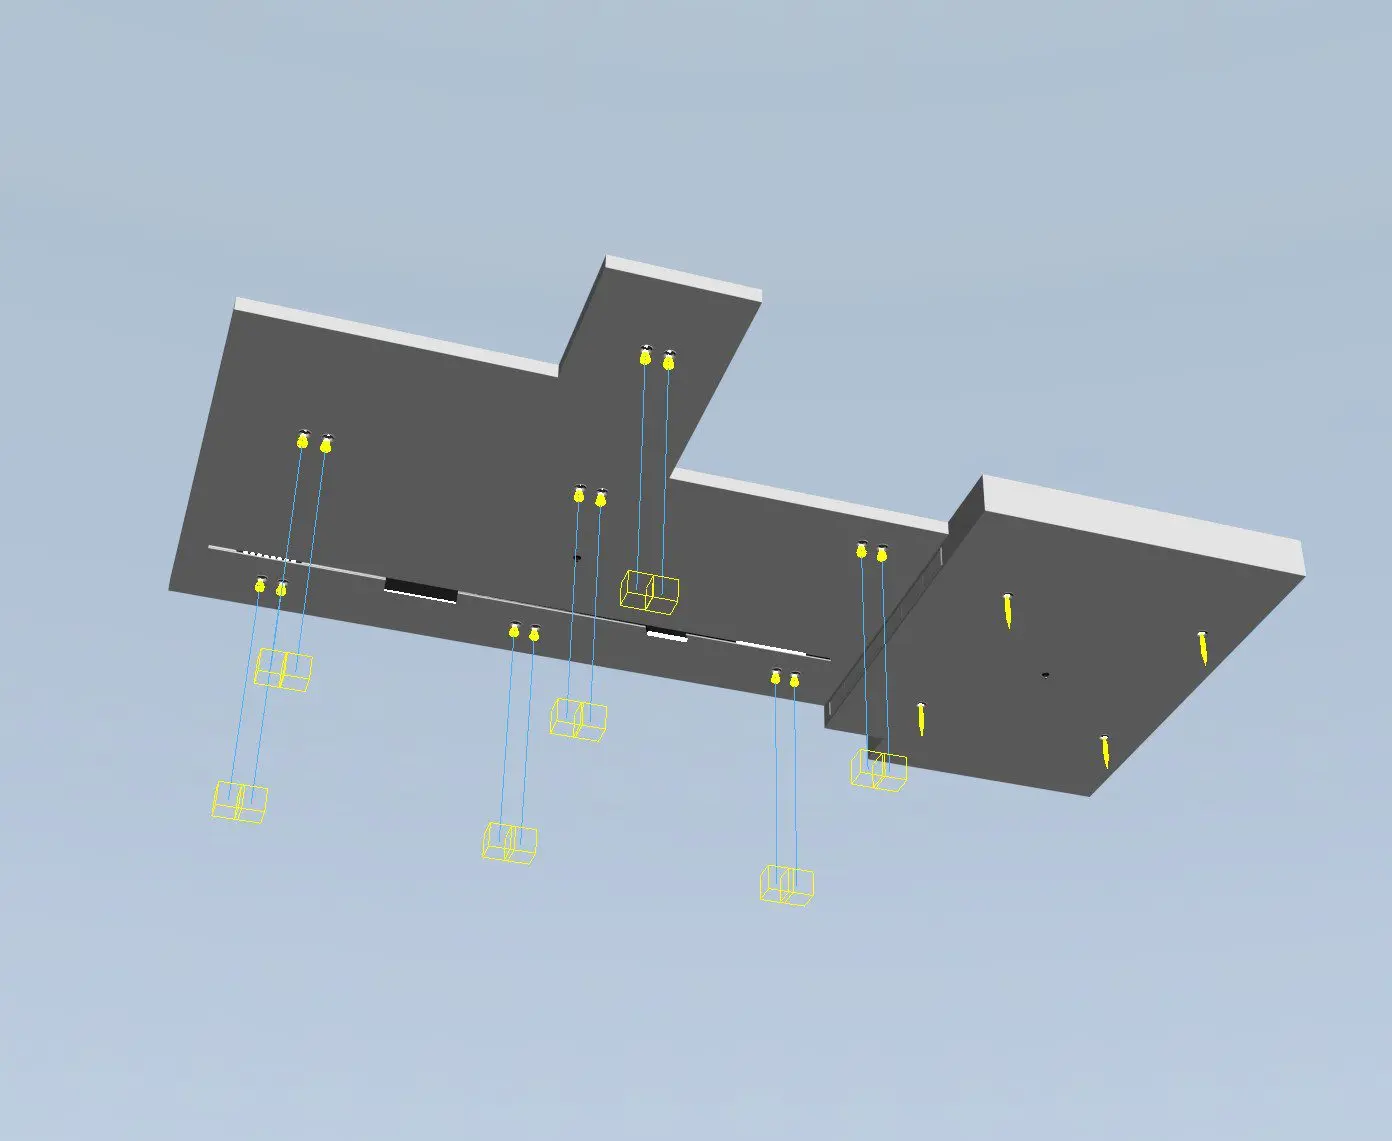
This modern dropped ceiling panel 3ds Max model features an articulated dark grey soffit with recessed lighting channels and light fixture helpers. The architectural assembly consists of a stepped dropped ceiling plane surfaced in a uniform dark grey tone with contrasting light-coloured perimeter fascia edges. Embedded along the primary panel are recessed linear light slots alongside discrete downlight cutouts. Yellow light object helpers and target guide lines appear across the 3ds Max viewport beneath the soffit face, establishing the positioning and projection directions for the integrated ceiling illumination layout.
The download is a 5.5 MB compressed archive containing the native 3ds Max (.max) model. Open it in 3ds Max; for other programs, export to FBX or OBJ from 3ds Max first.
Delivered as a native 3ds Max model, this ceiling component can be aligned to standard room boundaries and overhead slab heights. Designers can swap the included light helper parameters with custom photometric IES profiles or native scene lights. The geometry allows straightforward material reassignment across the flat soffit and border trim, facilitating rapid integration into architectural lighting schemes and interior visualization pipelines.
This dropped ceiling element is well suited for modern residential living rooms, executive boardrooms, open-plan office spaces, and boutique hospitality lobbies. The model pairs effectively with perimeter cove lighting, recessed track systems, and modern architectural furniture during schematic design and design development renders. Visualisers frequently incorporate prefabricated soffit assemblies when searching for false ceiling details, architectural lighting rafts, and recessed lighting panels to quickly articulate overhead room volumes.