Loading page…
CAD Drawing
Construction Machinery Truck and Crane Set
by Connor Gravelle
About this asset
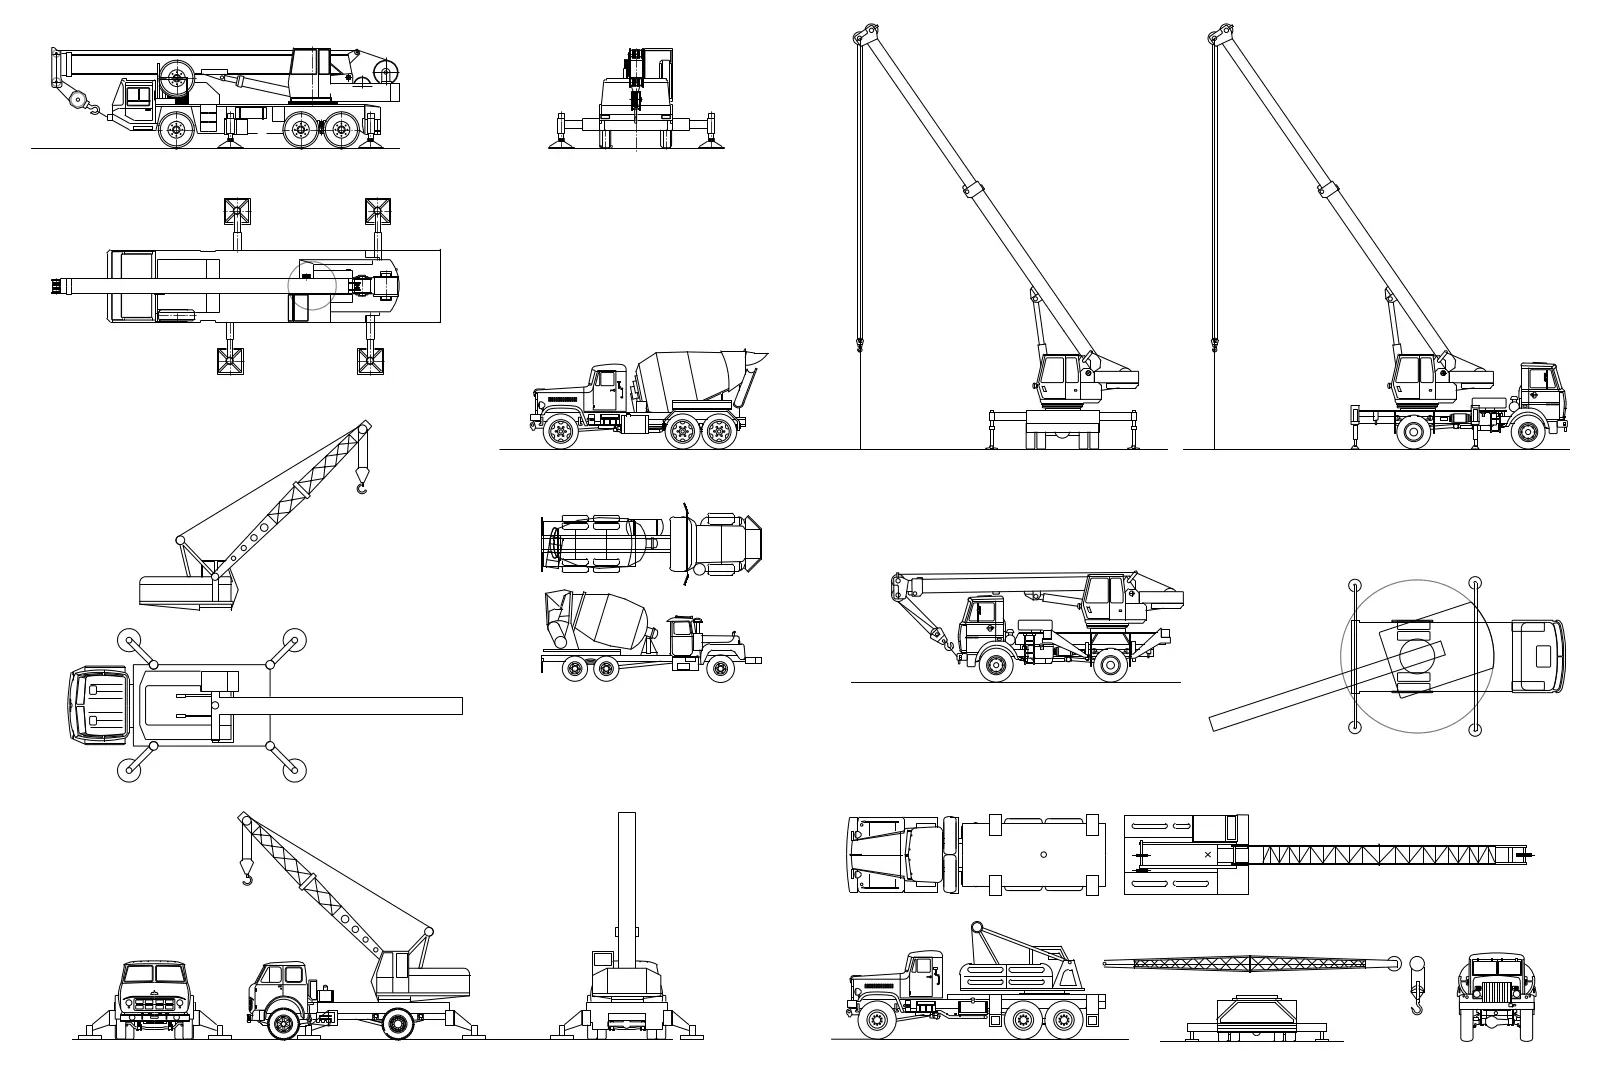
This collection of construction machinery, provided as an AutoCAD DWG drawing, features various cranes and concrete mixer trucks. This set includes detailed 2D line-work representations of heavy construction equipment, including mobile cranes with articulated booms and concrete mixer trucks. Each vehicle is depicted in multiple projections, offering top-down plan views, side elevations, and front-on views. The linework is clean and precise, capturing the functional geometry of outriggers, chassis configurations, and rotating crane turrets. These technical drawings provide essential visual information for site logistics, showing the vehicles in both stowed and operational configurations. The collection is structured for easy selection, allowing for clear communication of site-based activities in architectural and engineering documentation.
The download is a 287 KB file containing an AutoCAD drawing (.dwg) drawn in all views holding 6 separate objects. It opens in AutoCAD, BricsCAD, DraftSight and other DWG-compatible CAD programs, ready to insert as blocks into plans and elevations.
These CAD blocks are designed for seamless integration into site plans and construction layouts. Professionals should insert the blocks directly into their working file, ensuring the correct scale is applied to match the project site context. The linework is organised for simple layer management, allowing users to adjust line weights or colours to suit specific presentation standards. Because these are standard vector entities, they can be easily rotated, mirrored, or stretched to represent different orientations or operational statuses within a site development plan.