Loading page…
3D Model
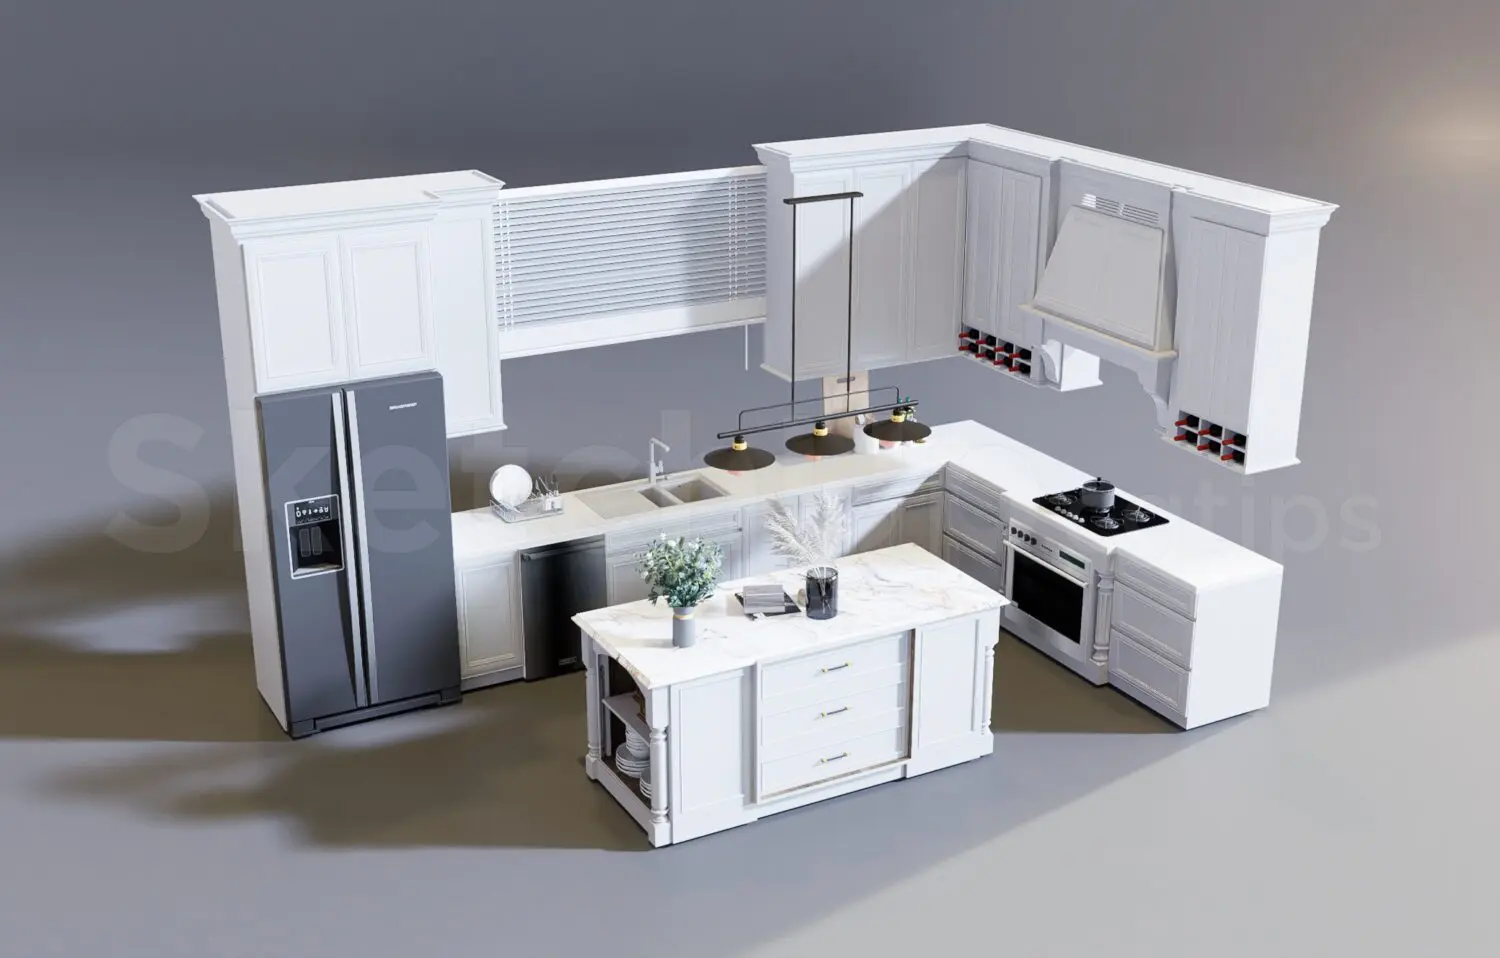
White Traditional L-Shaped Kitchen with Marble Island
by HAEJUN JUNG
About this asset
This white traditional L-shaped kitchen SketchUp model features a marble-topped central island and integrated appliances. This comprehensive kitchen assembly features classic white cabinetry with shaker-style detailing and brushed metal hardware. The layout comprises an L-shaped base and wall configuration with an integrated stove, range hood, and double-door refrigerator. A central island provides additional workspace, finished with a white marble countertop and open shelving on one end. The set includes a double-bowl sink, a three-light pendant fixture, and built-in wine storage racks integrated into the upper cabinetry. The overall aesthetic is clean and traditional, defined by balanced proportions and a neutral palette suitable for high-end residential interior design projects.
The download is a 55.5 MB compressed archive containing the native SketchUp (.skp) model. It opens directly in SketchUp; for 3ds Max, Blender or Cinema 4D, import it through a SketchUp importer or convert it first.
To integrate this SketchUp model, import the component into your project file and place it on a dedicated 'Kitchen' layer to maintain scene organisation. Use the scale tool to adjust the overall assembly dimensions if necessary, ensuring the base cabinets align with your floor plan. Apply your preferred materials to the kitchen surfaces if you require further customisation. For rendering, ensure all light sources within the model are correctly mapped and use an HDRI environment to achieve realistic reflections on the marble and metallic surfaces.