Loading page…
3D Model
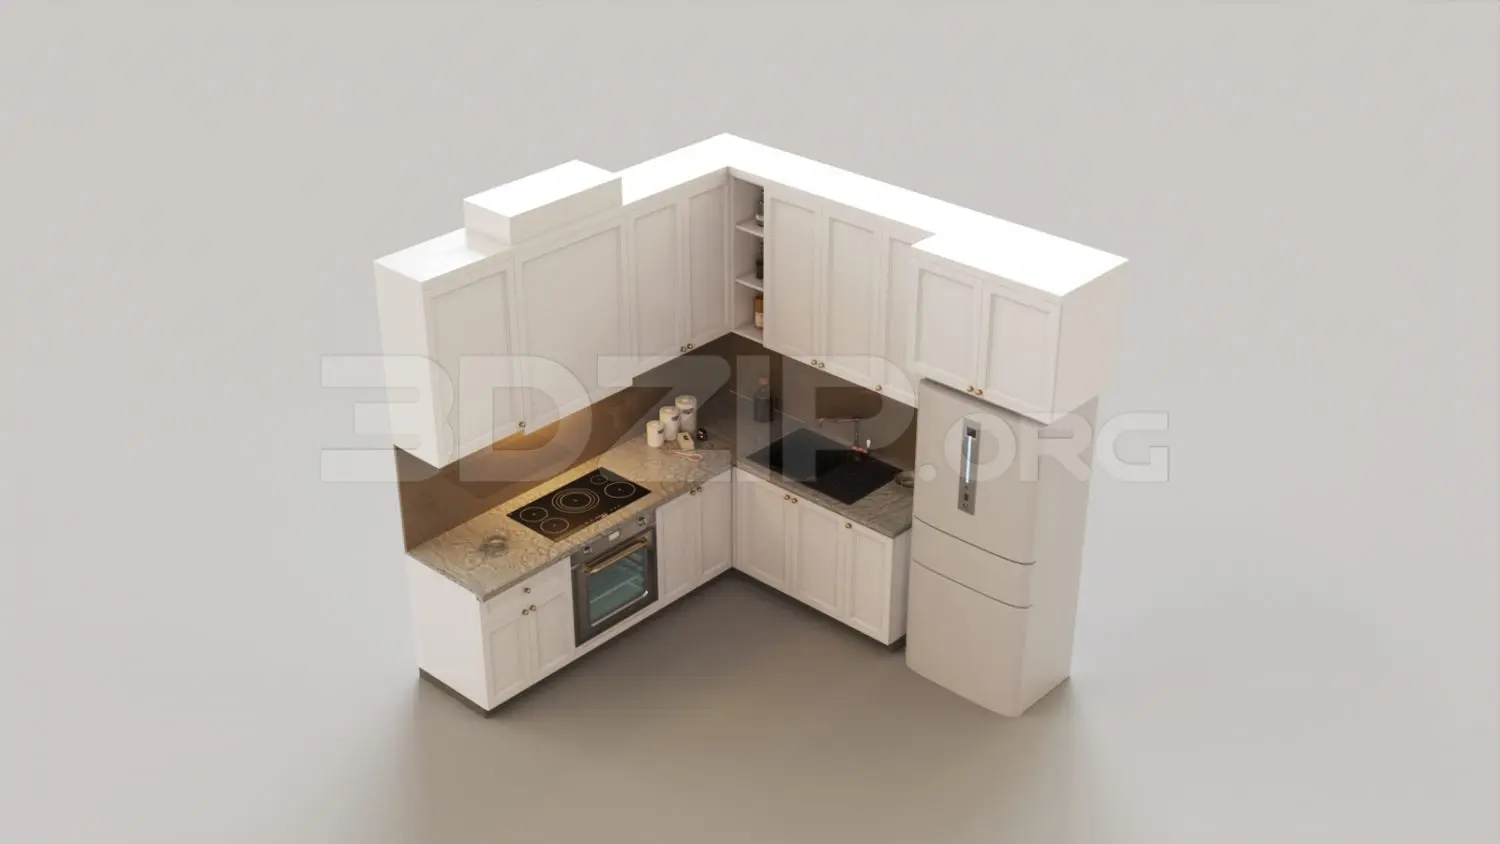
White Shaker L-Shaped Kitchen Unit with Appliances, L-Shaped with Island
by Steven Coward
About this asset
This contemporary L-shaped kitchen unit for 3ds Max features white shaker cabinetry, integrated appliances, and a stone-look worktop. This L-shaped kitchen assembly comprises a series of white shaker-style base and wall cabinets arranged for corner efficiency. The layout includes an integrated electric cooktop, a built-in oven, and a sink with a faucet. A tall refrigerator unit stands at the end of the run, maintaining a clean, cohesive aesthetic. The worktop features a speckled stone finish, contrasting with the neutral cabinetry. Open shelving is integrated into the wall cabinet section, providing accessible storage for smaller kitchen items. The hardware consists of simple metallic pulls, complementing the understated design language of the overall kitchen assembly.
The download is a 109 MB compressed archive containing the native 3ds Max (.max) scene, set up with Corona materials. Open it in 3ds Max with Corona installed; for other programs, export to FBX or OBJ from 3ds Max first.
When working in 3ds Max, ensure the kitchen unit is placed on a dedicated layer for easy toggle visibility during scene development. Users should check the scale of the unit against their specific project floor plan to ensure correct alignment. Materials are provided as part of the asset and can be mapped or adjusted via the material editor to suit specific lighting conditions. The model is structured for straightforward placement, allowing for quick integration into larger interior architectural scenes or residential visualizations.