Loading page…
3D Model
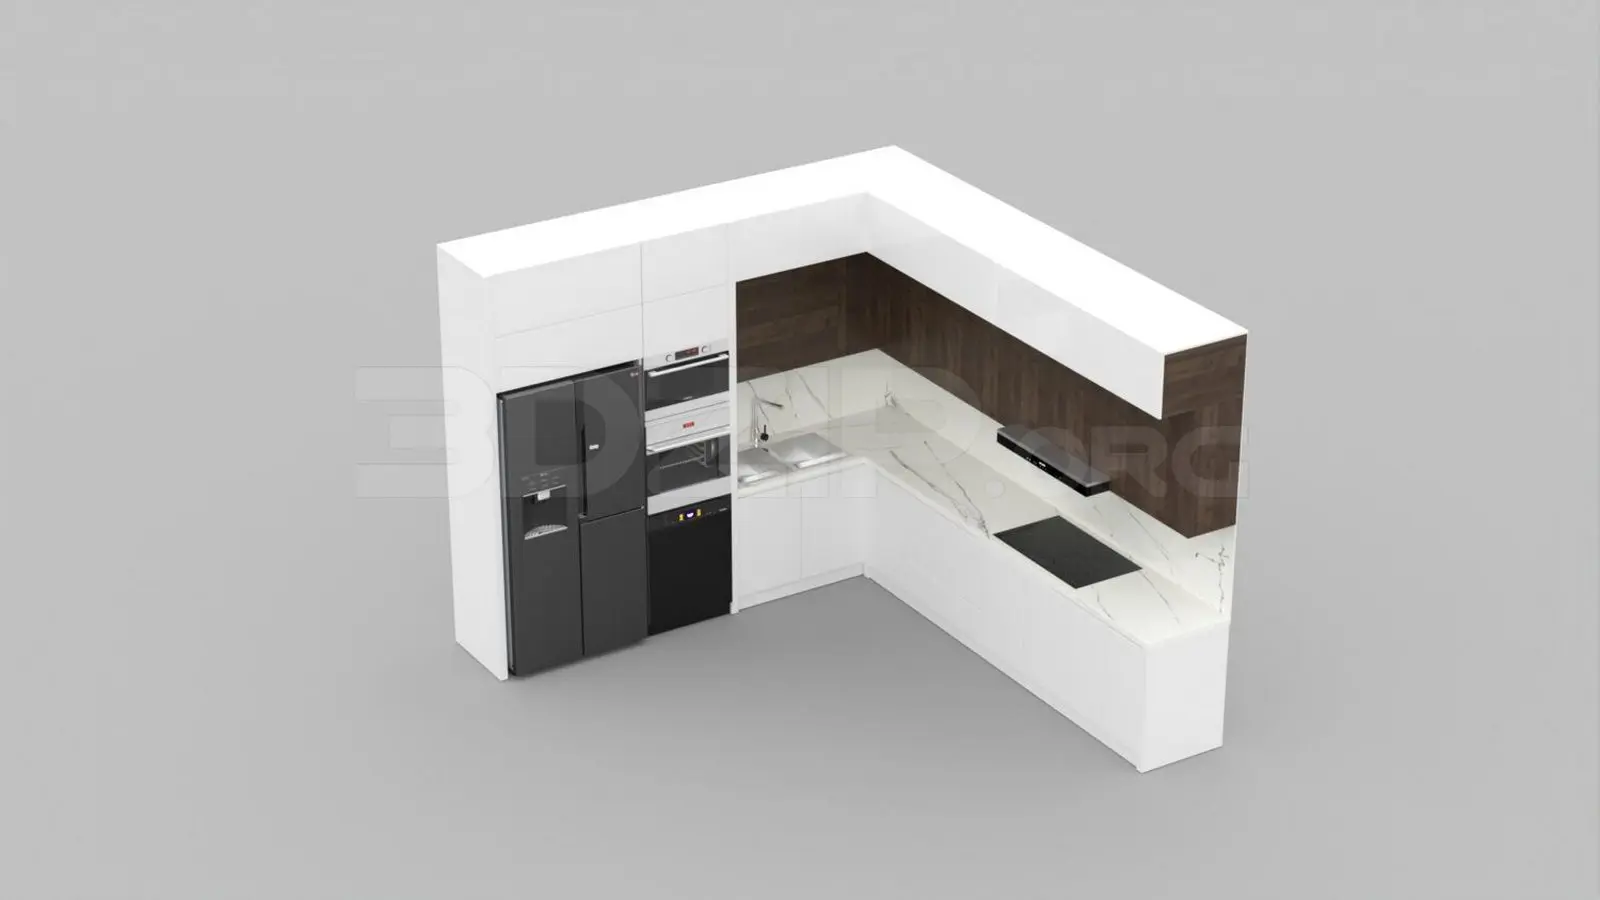
White L-Shaped Kitchen Unit with Integrated Appliances
by Chai Eun Hwang
About this asset
This modern L-shaped kitchen scene in 3ds Max features integrated appliances, white cabinetry, and a marble-effect stone worktop. This L-shaped kitchen configuration combines high-contrast aesthetics with a functional layout. The design features floor-to-ceiling white cabinetry paired with dark wood-grain open shelving or upper panels. A white marble-effect countertop with subtle grey veining runs along the L-shaped run, housing a stainless-steel sink and a flush-mounted induction hob. The appliance suite is fully integrated, including a side-by-side black refrigerator, a stacked oven and microwave unit, and a slimline range hood. The clean, handleless aesthetic maintains a minimalist profile, making it suitable for contemporary open-plan living areas where visual cohesion is essential.
The download is a 25.7 MB compressed archive containing the native 3ds Max (.max) scene, set up with Corona materials. Open it in 3ds Max with Corona installed; for other programs, export to FBX or OBJ from 3ds Max first.
In 3ds Max, this scene is organised into logical layers for easy manipulation of appliances, cabinetry, and surface finishes. The geometry is clean, allowing users to quickly adjust the scale or swap material IDs to match specific project requirements. Standard material slots are assigned, facilitating rapid texture re-mapping or adjustment of reflection and glossiness values. Lighting can be easily added to the scene using standard area lights or HDRI environments to achieve professional-grade renders for client presentations or interior design documentation.