Loading page…
3D Model
Traditional Dark Wood Laundry Cabinet Set
by Tuna Carman
About this asset
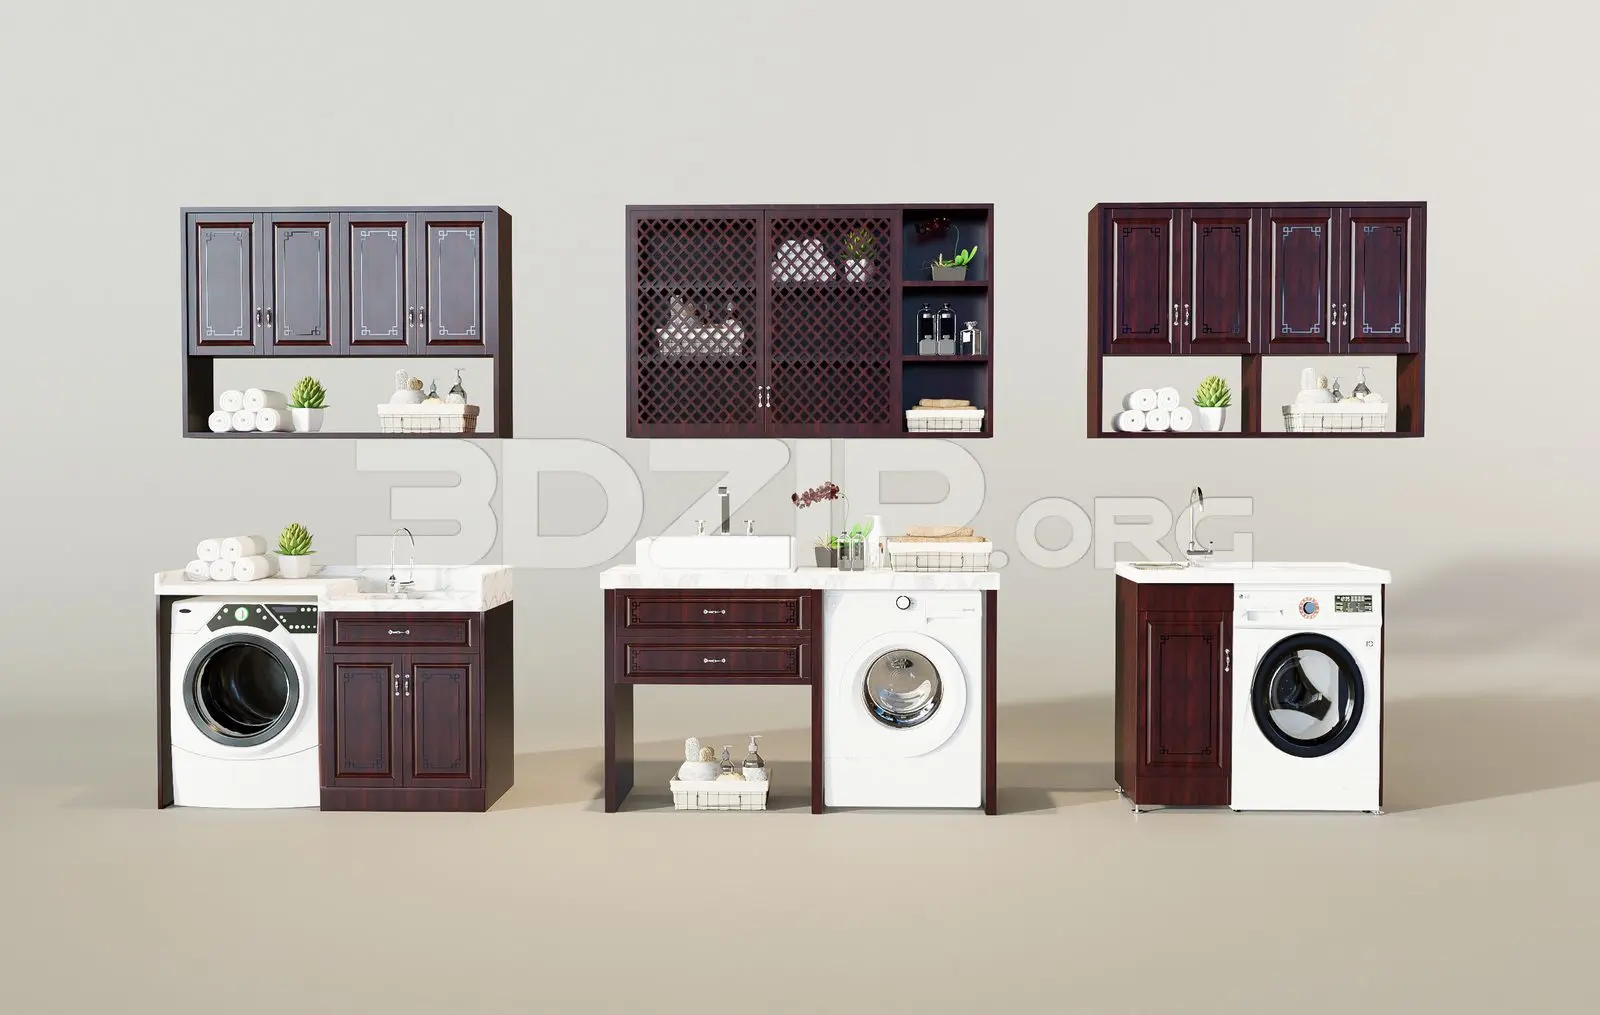
This 3ds Max laundry cabinet set features three distinct traditional units with dark wood finishes, stone countertops, and integrated appliances. This collection comprises three distinct laundry room configurations featuring rich, dark wood cabinetry with classic detailing. Each unit incorporates a stone-effect countertop and integrated washing machine housing. The set includes two variations of wall-mounted storage cabinets—one with solid panel doors and another with an open lattice-work screen—alongside base cabinets equipped with drawers and storage cupboards. The assembly includes integrated sink basins and chrome faucet fixtures. The proportions are designed for standard residential utility layouts, providing a cohesive aesthetic that balances functional storage with a refined, traditional cabinetry style.
The download is a 48.1 MB file containing the native 3ds Max (.max) model holding 3 separate objects, set up with Corona materials. Open it in 3ds Max with Corona installed; for other programs, export to FBX or OBJ from 3ds Max first.
In 3ds Max, these units are organized as individual objects, allowing for easy placement and modular arrangement within a utility room scene. Users can scale the models to suit specific room dimensions and apply custom materials to the countertop or cabinet surfaces via the material editor. Each component features clear geometry, making it straightforward to attach or detach appliances. Ensure the pivot points are correctly aligned to the floor plane for efficient snapping during the interior design layout process.