Loading page…
3D Model
Sanitaryware Urinal and Toilet Collection Set
by Jingjing Huang
About this asset
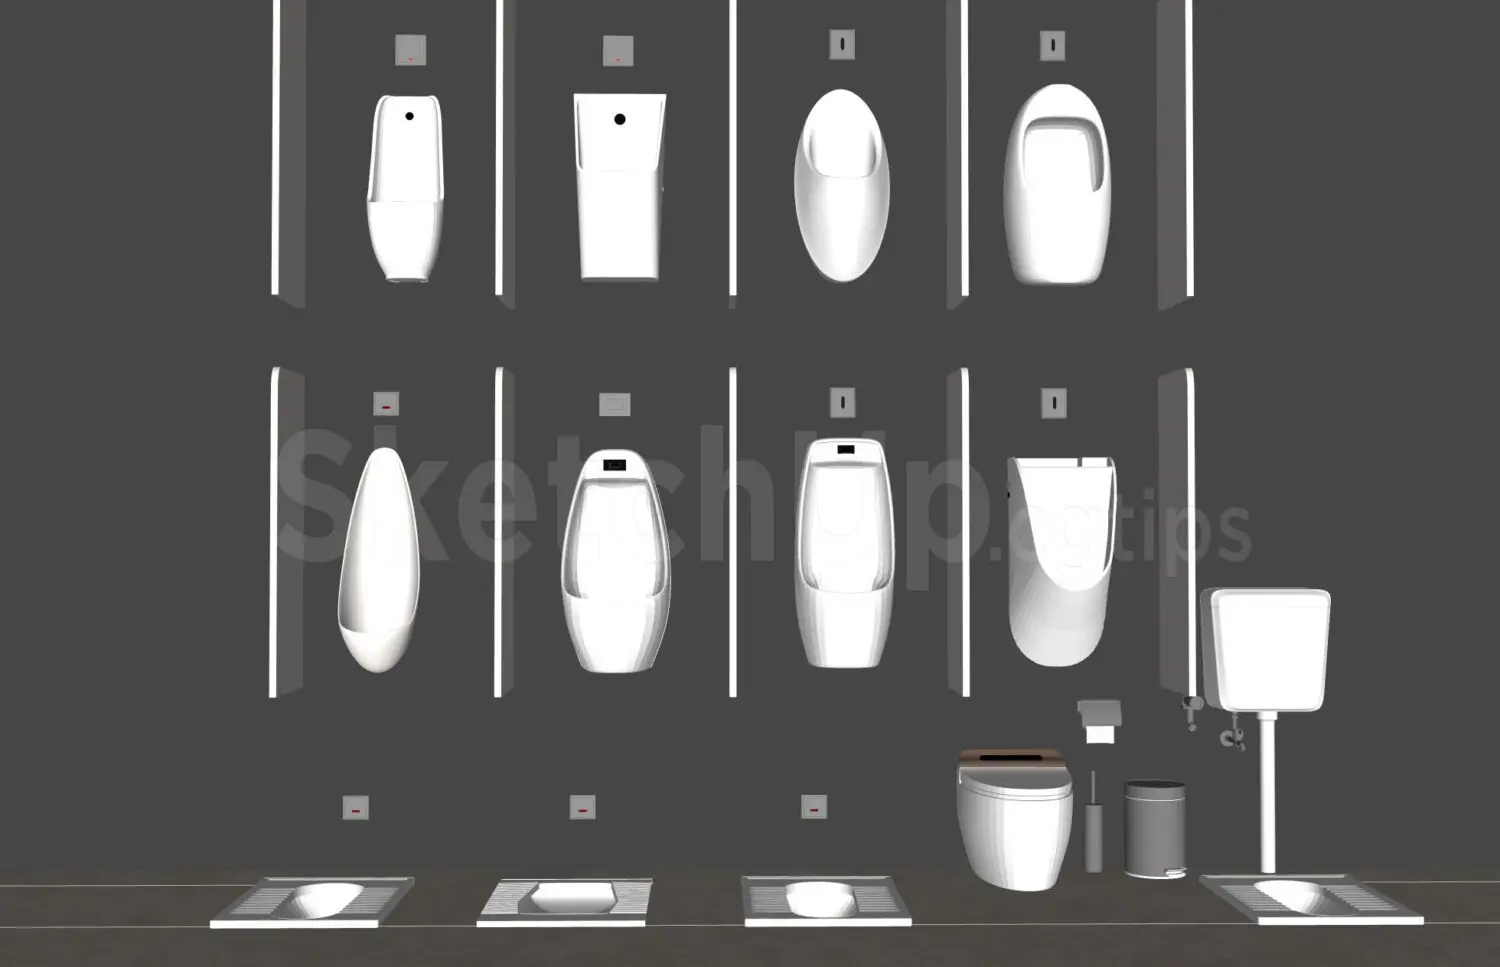
This comprehensive SketchUp model set features a variety of wall-mounted urinals, squat toilets, and a modern toilet with accessories. This collection provides a diverse range of contemporary sanitaryware, primarily focused on public and commercial restroom solutions. It includes eight distinct wall-mounted urinal designs varying from slim rectangular profiles to rounded, organic geometries. Additionally, the set contains four recessed floor-based squat toilets, a modern back-to-wall toilet unit, a wall-mounted flush control panel, a toilet paper holder, and a cylindrical pedal bin. Every piece is finished in a clean white porcelain aesthetic, with standard chrome-effect accents on hardware components. The assortment is organised for easy selection, offering varied geometric options for high-traffic facility planning.
The download is a 25.1 MB compressed archive containing the native SketchUp (.skp) model holding 15 separate objects. It opens directly in SketchUp; for 3ds Max, Blender or Cinema 4D, import it through a SketchUp importer or convert it first.
Professionals can integrate these assets into SketchUp by exploding the component and selecting individual units for placement within a project model. The objects are grouped logically, allowing for efficient layer management and material overrides if specific finishes are required. Users should ensure that wall-mounted items are correctly aligned with the vertical face of the partition walls in their floor plan, using the provided flush plates as precise references for plumbing rough-in locations during the design development phase.